
Accessible, code-compliant walkways reduce injury risk, lower legal exposure, and expand the user base for any property or public space. In Canada, the governing references are the Accessible Canada Act, CSA B651 (Accessible design for the built environment), and the Alberta Barrier-Free Design Guide. The business case is concrete: organisations that excel in disability inclusion report higher revenue on average on average compared to peers. Understanding the importance of ADA-style accessibility compliance in walkways is not a regulatory checkbox; it is a risk management and revenue decision.
Three reasons to act now:
- Legal obligation. Federal and provincial codes impose enforceable duties on regulated entities, municipalities, and property owners.
- Safety and liability. Non-compliant surfaces cause falls and injuries that generate costly claims and reputational damage.
- Market access. Barrier-free paths serve wheelchair users, seniors, families with strollers, and delivery workers, widening the population who can safely use your facility.
Contact ProZone for a walkway audit or free estimate before your next inspection cycle.
Table of Contents
- Which Canadian and provincial standards govern walkway accessibility?
- What are the key technical measurements for accessible walkways?
- What violations do inspectors flag most often?
- How do you design and maintain walkways for Edmonton’s freeze-thaw climate?
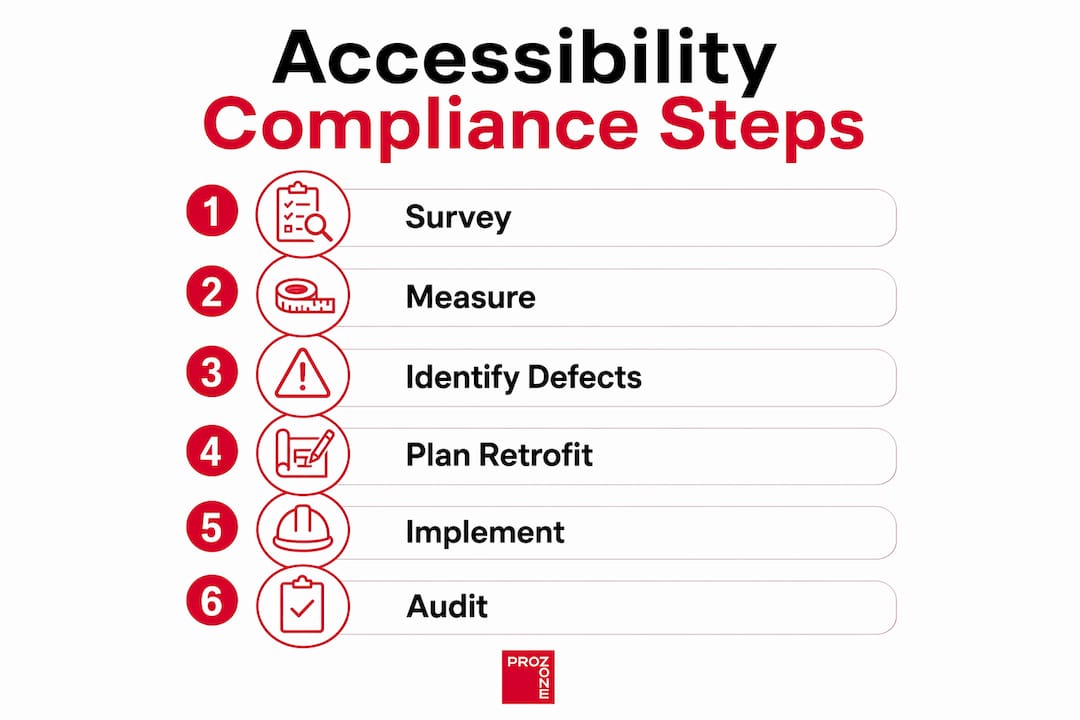
- How do you audit and retrofit an existing walkway to compliance?
- What are the legal risks and funding options for accessibility work in Canada?
- Why accessibility must be core to asset management, not an afterthought
- ProZone’s walkway audit and remediation services for Alberta properties
- Useful standards and references for walkway compliance planning
- FAQ
Which Canadian and provincial standards govern walkway accessibility?
Canada’s accessibility framework operates at three levels, and facility managers must satisfy all three simultaneously.
Federal level: Accessible Canada Act. The Act commits to a barrier-free Canada by January 1, 2040 and requires regulated entities to prepare, publish, and update accessibility plans in consultation with persons with disabilities. The Act defines a barrier broadly: anything physical, architectural, technological, or attitudinal that hinders full and equal participation. Walkways fall squarely within that definition.
National standard: CSA B651. CSA B651 (Accessible design for the built environment) translates the Act’s goals into measurable technical criteria for paths of travel, ramps, surfaces, and tactile features. Provinces and municipalities frequently adopt or reference CSA B651 in their building codes, making it the practical benchmark for design and audit work across Canada.
Provincial level: Alberta Safety Codes and the Alberta Barrier-Free Design Guide. For construction and major renovation in Alberta, the Alberta Safety Codes Act and the Alberta Barrier-Free Design Guide are the binding technical references for exterior walks. The Guide specifies exact dimensions, slope limits, surface tolerances, and detectable warning requirements for paths that form part of a barrier-free route. Edmonton facility managers and municipal planners must align every new build and retrofit with these provincial requirements, not just federal goals.
Key obligations at each level:
- Federal: publish an accessibility plan; report progress; consult persons with disabilities.
- Provincial: comply with Alberta Safety Codes and the Barrier-Free Design Guide for all regulated construction.
- Municipal: satisfy Edmonton’s bylaw requirements and respond to complaint-driven inspections.
Where federal goals and provincial codes appear to conflict, provincial and municipal requirements govern construction and maintenance decisions. The federal Act sets the direction; the provincial code sets the ruler.
What are the key technical measurements for accessible walkways?
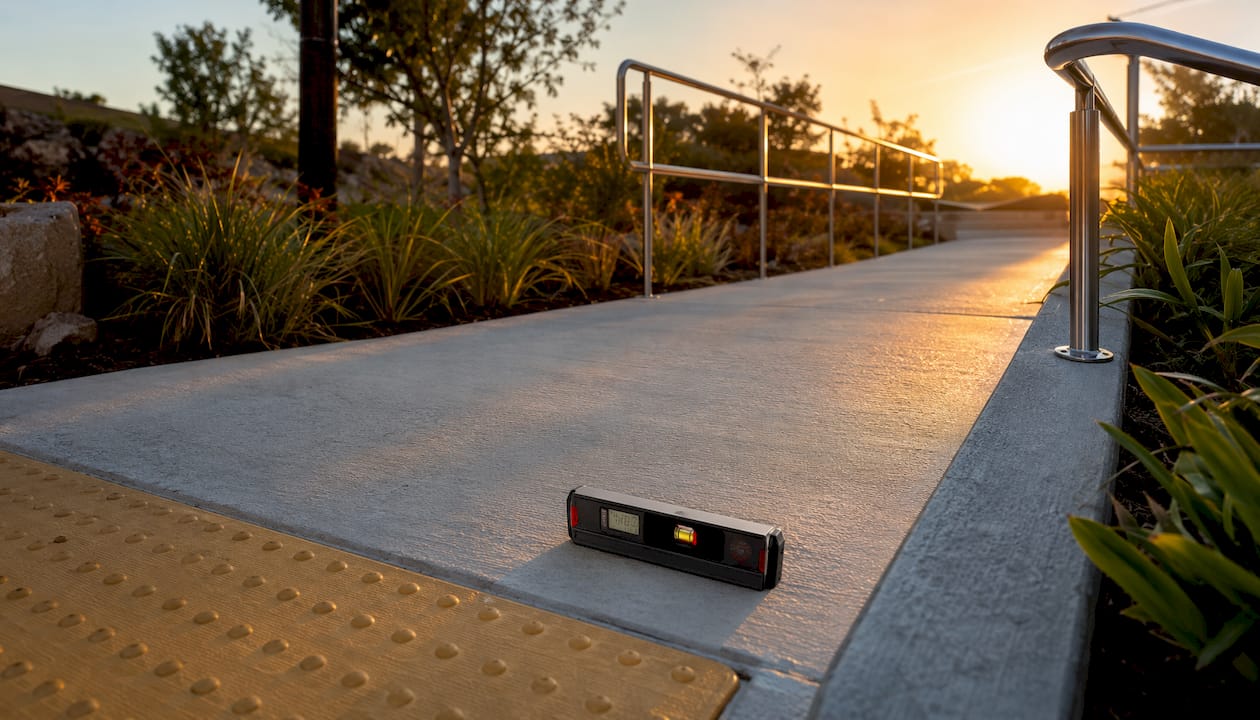
Getting the numbers right is where compliance is won or lost. The Alberta Barrier-Free Design Guide sets the following minimum dimensions for exterior walks on barrier-free routes.
| Dimension | Minimum | Preferred / Limit |
|---|---|---|
| Clear width | 1 100 mm | 1 500 mm preferred |
| Passing/rest bay spacing | Every 30 m | Wider bay at each end |
| Cross slope | Max 1:50 | Flatter is better |
| Running slope threshold for ramp | 1 in 20 | Must be designed as ramp if exceeded |
| Overhead clearance | No projections below this height | |
| Joint width | Max 13 mm | Max 6 mm depth |
| Grating clear opening | Max 13 mm | Long dimension perpendicular to travel |
| Curb height on ramps | 75 mm minimum | Prevents wheel drop; guides blind pedestrians |
A path that exceeds a 1-in-20 running slope must be redesigned as a formal ramp with handrails, landings, and edge protection. That threshold is the single most commonly missed measurement during initial site surveys.
Surface requirements go beyond slope. Surfaces must be firm, stable, and slip-resistant under wet and icy conditions. Loose-set pavers are a particular risk on primary barrier-free routes: joint tolerances within allowable width and depth limits are difficult to maintain through Edmonton’s freeze-thaw cycles, and pavers frequently heave and separate within a few seasons.
Tactile and detectable warnings are required at key level changes, curb ramps, and crossings. Contrasting textures and detectable warning surfaces help people with vision loss identify hazards and navigate safely. When a curb is removed for wheelchair access, a tactile indicator must replace the reference that a blind pedestrian would otherwise use to detect the road edge.
Overhead obstructions are often overlooked. Minimum unobstructed vertical clearance is 1 980 mm along the full width of the path. Overhanging branches, low signage, and building projections all create hazards for pedestrians who are blind or partially sighted.
Pro Tip: During an audit, carry a 1 500 mm measuring tape, a digital level, and a 13 mm gauge. Measure cross slope at three points across the width and at mid-span between joints. Record every reading with a photo and GPS tag so remediation scopes can be priced accurately.
What violations do inspectors flag most often?
Most non-compliance findings cluster around a short list of recurring defects. Knowing where to look first saves time and reduces the risk of missing a safety-critical issue.
Common violations:
- Insufficient clear width. Paths narrowed by planters, bollards, or snow windrows that drop below 1 100 mm.
- Excessive cross slope. Surfaces that drain aggressively toward the road often exceed 1:50, pushing wheelchair users sideways.
- Heaved or uneven joints. Differential settlement from freeze-thaw cycles creates lips greater than 6 mm that catch wheels and canes.
- Missing or damaged tactile warnings. Curb ramps without detectable warning surfaces, or surfaces worn smooth by traffic and winter maintenance equipment.
- Overhead obstructions. Tree limbs and projecting signage below 1 980 mm that endanger pedestrians with vision loss.
- Improperly formed curb ramps. Ramps without the required 75 mm curb, flared sides, or landing at the top and bottom.
- Obstructive signage and furniture. Temporary signs, A-frames, and utility boxes placed mid-path without a clear 1 100 mm bypass.
These defects affect different users in different ways. A heaved joint that a sighted pedestrian steps over without thinking can stop a manual wheelchair entirely. A missing tactile warning at a curb cut presents a genuine hazard for a person who is blind. Seniors and parents with strollers are disproportionately affected by cross slope and surface irregularity.
Pro Tip: Triage your inspection by walking the route as a wheelchair user would: start at the accessible parking stall, proceed to the main entrance, and note every point where forward progress requires extra effort or a course correction. Those friction points are your highest-priority defects.
How do you design and maintain walkways for Edmonton’s freeze-thaw climate?
Edmonton’s climate is one of the most demanding in Canada for exterior concrete and asphalt. Temperatures can cycle through freezing and thawing dozens of times between October and April, and each cycle exerts hydraulic pressure inside any crack, joint, or pore that holds moisture.
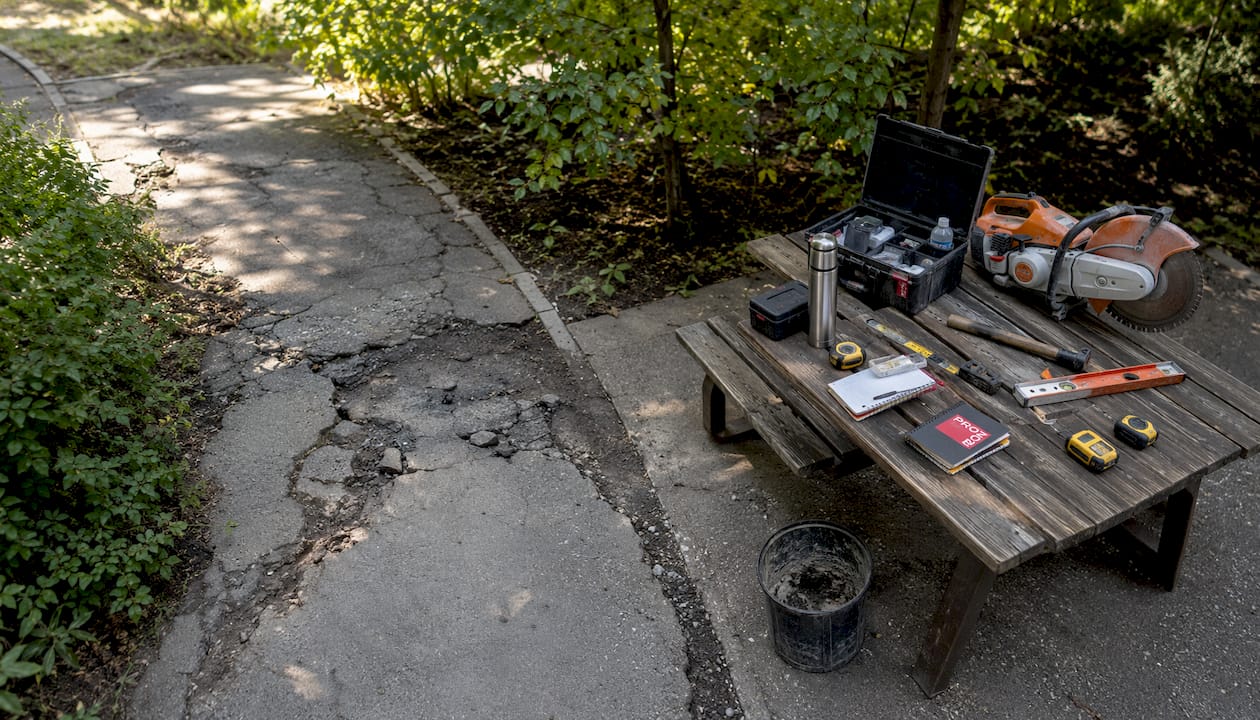
Why freeze-thaw damage matters for compliance. Uneven surfaces, heaving, and poor subgrade or drainage are the primary causes of sidewalks becoming non-compliant in freeze-thaw climates. A path that passes inspection in September can develop a 10 mm lip at a joint by March. Proper subgrade compaction, controlled drainage, and sealed joints are not optional upgrades; they are the difference between a surface that lasts 20 years and one that requires remediation within three.
Material and design recommendations for Alberta:
- Specify reinforced concrete with a low water-to-cement ratio and air entrainment for freeze-thaw resistance.
- Use controlled jointing at intervals suited to panel dimensions to manage cracking predictably.
- Seal all joints annually with a flexible, low-modulus sealant rated for Alberta temperature ranges.
- Select broom-finished or exposed-aggregate textures for slip resistance; avoid smooth trowel finishes on exterior surfaces.
- Size and position drainage grates so openings do not exceed 13 mm and orient the long dimension perpendicular to travel.
Winter maintenance checklist:
- Clear snow within 24 hours of snowfall to prevent compaction and ice bonding.
- Use sand or fractured stone aggregate for traction rather than chloride-based de-icers where tactile surfaces are present, as aggressive salts accelerate surface deterioration.
- Inspect tactile warning surfaces after each major snowfall event and after mechanical snow removal.
- Document ice patches and address them before the next freeze cycle to prevent differential heaving.
- Check joint sealant condition each spring and re-seal any open joints before the next winter season.
Proper subgrade preparation and drainage are the single highest-return investments in long-term walkway compliance. A project in Edmonton’s south side that specified reinforced concrete with controlled jointing and sealed joints remained compliant through five consecutive winters. A comparable path repaired with a standard mix and no joint sealing required full panel replacement within two seasons. The difference was not the surface finish; it was what happened 300 mm below it.
For guidance on concrete sidewalk maintenance practices that preserve both safety and accessibility standards, ProZone’s published resources cover the full maintenance cycle.
How do you audit and retrofit an existing walkway to compliance?
A structured audit converts a vague sense of “the path needs work” into a scoped, prioritised project with defensible cost estimates. Facility assessments consistently reveal incremental improvements that are affordable and high-impact when identified early.
Audit process
- Walk the route end to end with measuring tools: tape measure, digital level, 13 mm gauge, and camera.
- Record every defect with a photo, GPS coordinate, and measurement against the applicable standard.
- Map findings to risk categories: immediate safety hazard, accessibility bottleneck, or deferred upgrade.
- Produce a defect schedule that lists location, defect type, measurement, applicable standard, and recommended intervention.
Prioritisation framework
- Immediate (within 30 days): Trip hazards exceeding 6 mm, missing tactile warnings at active curb cuts, overhead obstructions below minimum clearance.
- Short-term (within one construction season): Cross slope exceeding 1:50, clear width below 1 100 mm, deteriorated joint sealant.
- Deferred (planned capital cycle): Full panel replacement, ramp redesign, surface texture upgrades.
Sample timeline and cost-shaping factors
| Phase | Typical duration | Key activities |
|---|---|---|
| Survey and audit | 1–2 weeks | Site measurement, defect schedule, photo record |
| Design and scope | 2–4 weeks | Standards mapping, drawings, specification |
| Tender and award | 2–4 weeks | Competitive quotes or value-based procurement |
| Construction | 1–6 weeks | Dependent on scope and panel count |
| Verification | 1 week | Re-measurement against standards, sign-off |
Cost drivers include panel count, subgrade condition, curb ramp count, and whether tactile surface installation is required. Surface crack repair and joint sealing sit at the lower end of the cost range. Full panel replacement with subgrade correction and new curb ramps sits at the higher end. Obtaining competitive quotes is appropriate for straightforward surface repairs; value-based procurement, where the contractor warrants compliance outcomes, is worth the premium for complex retrofits where subgrade conditions are unknown.
For a practical overview of walkway installation standards and what to specify in a scope of work, ProZone’s property owner guide covers the key decisions.
What are the legal risks and funding options for accessibility work in Canada?
Non-compliance carries consequences that go well beyond a failed inspection.
Enforcement and liability exposure:
- Under the Accessible Canada Act, regulated entities that fail to prepare or implement accessibility plans face complaints to the Canadian Human Rights Commission and orders from the Accessibility Commissioner.
- Provincial Safety Codes enforcement in Alberta can result in stop-work orders, mandatory remediation orders, and fines for non-compliant construction.
- Municipal complaint-driven inspections are the most common trigger for enforcement action on existing paths. A single complaint from a person with a disability can initiate a formal inspection and remediation order.
- Civil liability for injuries caused by non-compliant surfaces can result in significant damages awards, particularly where the property owner had prior notice of a defect and failed to act.
Reputational and financial impacts:
- Properties with documented accessibility barriers face reduced tenant attraction and retention, particularly as accessibility expectations rise among employers and the public.
- Organisations excelling in disability inclusion report higher revenue on average and twice the likelihood of higher total shareholder returns, making the cost of inaction a measurable opportunity cost.
Funding and incentives:
- The federal Enabling Accessibility Fund (EAF) provides project-based grants for accessibility improvements to community spaces and workplaces. Applications are accepted through Employment and Social Development Canada.
- The Canada Mortgage and Housing Corporation (CMHC) offers accessibility improvement funding for residential and mixed-use properties through several programs.
- Alberta municipalities, including the City of Edmonton, periodically offer accessibility improvement grants for commercial properties and community facilities. Contact Edmonton’s Office of Accessibility for current programme details.
- The Workplace Safety and Insurance Board (WSIB) and provincial workers’ compensation boards may offer incentives for hazard reduction work that includes accessibility improvements.
Start with the federal EAF and your municipal accessibility office; both have intake processes that can be completed before a construction season begins.
Why accessibility must be core to asset management, not an afterthought
Accessibility work that is treated as a compliance exercise tends to produce solutions that meet the letter but not the spirit of the standard: a ramp installed without tactile guidance, a widened path that narrows again at the next gate, a surface repaired with a mix that fails within two winters. The BOMA Canada guidance on meaningful access makes this point clearly: minimum code compliance and genuine usability are not the same thing.
From a lifecycle cost perspective, accessibility defects that are deferred compound. A heaved joint that costs a few hundred dollars to grind and seal in year two becomes a full panel replacement in year five when water infiltration has undermined the subgrade. ProZone’s project experience in Edmonton and the surrounding region consistently shows that the properties with the lowest long-term maintenance costs are those where subgrade preparation, drainage, and joint design were specified correctly at the outset, not patched reactively.
Selecting a contractor for accessibility work requires more than a low bid. Specify that the contractor must demonstrate familiarity with the Alberta Barrier-Free Design Guide and Alberta Safety Codes, provide post-construction measurements against the standard, and warrant the work against defects for a defined period. A contractor who cannot produce those measurements after completion has not delivered a compliant product, regardless of what the invoice says.
Accessibility is also a workforce and customer access issue, not only a physical one. Paths that work for wheelchair users also work better for workers making deliveries, seniors navigating icy surfaces, and parents with strollers. That broader benefit is what makes accessibility a strategic investment rather than a cost centre.
ProZone’s walkway audit and remediation services for Alberta properties
ProZone delivers the full scope of accessible walkway work for commercial, municipal, and institutional clients in Edmonton and the surrounding region: site audits measured against the Alberta Barrier-Free Design Guide, concrete and asphalt remediation, curb ramp installation, tactile surface installation, and winter maintenance contracts.
The ProZone process is direct. A site assessment produces a defect schedule with measurements and photos. Standards mapping identifies which defects require immediate action and which can be phased. A scoped proposal with clear specifications follows, and construction is verified against the standard before sign-off. For large-scale municipal and commercial projects, ProZone’s road construction capabilities cover full barrier-free path construction from subgrade to surface.
ProZone works to Alberta Safety Codes and the Barrier-Free Design Guide on every project, not to a generic “accessible enough” standard. For property managers planning a maintenance programme, the Edmonton infrastructure solutions page outlines the service range and project types.
Request a free walkway audit or estimate through the ProZone contact form at prozoneltd.ca/contact or call directly to speak with a project manager about your site.
Useful standards and references for walkway compliance planning
Use this list to match each task to the right document:
- Accessible Canada Act: Legal overview, reporting obligations, and the 2040 barrier-free target. Start here for federal compliance planning.
- CSA B651 (Accessible design for the built environment): Technical measurements, path of travel requirements, and ramp criteria. Use for design and specification work.
- Alberta Barrier-Free Design Guide 2024: Provincial technical reference for exterior walks in Alberta. Use for all construction and audit measurement work.
- Alberta Safety Codes Barrier-Free Design Guide: Detailed tolerances for joints, gratings, and surface finishes. Use when specifying materials and verifying construction.
- BOMA Canada Accessibility Guide 2022: Business case materials, meaningful access framework, and audit templates. Use for stakeholder presentations and investment justification.
- CAN-ASC-2.3 Model Standard for the Built Environment: Federal model standard for regulated entities. Use when preparing accessibility plans under the Accessible Canada Act.
- ProZone contact page: Practical next step for commissioning audit and remediation work. Reach the ProZone team at prozoneltd.ca/contact.
FAQ
What makes a pathway compliant with Canadian accessibility standards?
A compliant barrier-free path must be at least 1 100 mm wide, have a cross slope within allowable limits, and provide a firm, stable, slip-resistant surface with joints no wider than 13 mm and no deeper than 6 mm. Any section steeper than 1 in 20 must be redesigned as a formal ramp under the Alberta Barrier-Free Design Guide.
What is the minimum clear width for an accessible walkway in Alberta?
The Alberta Barrier-Free Design Guide sets a minimum clear width, with a preferred wider width to allow two wheelchair users to pass. Passing bays or rest areas should be provided periodically along longer routes.
Are pavers suitable for barrier-free routes in Edmonton?
Pavers can be used on barrier-free routes only when joints are tightly controlled and verified to stay within the 13 mm width and 6 mm depth tolerances. In Edmonton’s freeze-thaw climate, pavers frequently fail these tolerances within a few seasons and create tripping hazards; reinforced concrete is the more reliable choice for primary accessible paths.
What is the most common accessibility violation on walkways?
Excessive cross slope and heaved joints from freeze-thaw damage are the most frequently cited defects during inspections. Both can develop on a path that was compliant at construction, which is why annual post-winter inspections and prompt joint sealing are part of a sound maintenance programme.
What overhead clearance is required along an accessible path?
A minimum vertical clearance of 1 980 mm must be maintained along the full width of the path. Overhanging branches, low signage, and building projections below this height must be corrected to protect pedestrians who are blind or partially sighted.