
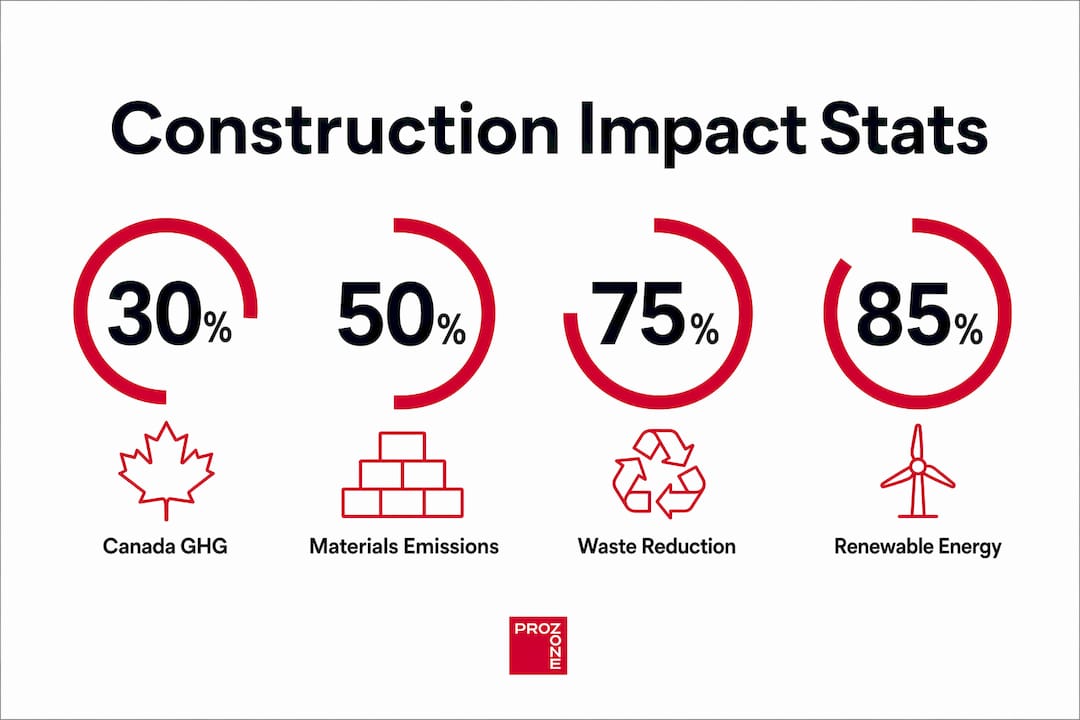
Environmental considerations in construction shape every decision from site selection to material procurement, and in Canada, they carry regulatory weight that project managers cannot afford to ignore. Construction accounts for approximately 30% of Canada’s greenhouse gas emissions, covering both operational and embodied carbon, which positions the building sector as one of the country’s most consequential levers for reaching net-zero by 2050. The Canadian Building Code, the Alberta Building Code, and the federal Standard on Embodied Carbon in Construction collectively define the minimum bar. Net-zero energy-ready performance codes are set to be mandatory across major jurisdictions by 2030.
For project managers and stakeholders, the core environmental factors to address are:
- Resource depletion from extraction of aggregates, steel, and concrete materials
- Greenhouse gas emissions from construction activities and embodied carbon in materials
- Waste generation from demolition and construction debris
- Habitat loss and ecosystem disruption from site clearing and land alteration
- Water pollution from site runoff and sediment discharge
- Community impacts including noise and dust affecting neighbouring properties
Integrating these considerations from the earliest design stage is not optional. It is the foundation of regulatory compliance and responsible project delivery in Canada.
What are the real environmental impacts of Canadian construction projects?
Construction is responsible for a significant portion of Canada’s greenhouse gas emissions, a figure that encompasses both the energy used to operate buildings and the carbon locked into materials during manufacturing and transport. That scale makes the sector one of the most urgent targets for climate action in the country.
Resource extraction sits at the front end of the problem. Concrete and steel production consume enormous quantities of raw materials, and demand is rising. Roads and pavements alone accounted for 44% of aggregate demand in one Canadian urban case study, yet only a small fraction of recycled materials were used between 2013 and 2018 despite most demand being technically serviceable by recycled content.
The impacts extend well beyond carbon:
- Habitat loss occurs when site clearing removes vegetation, disrupts drainage patterns, and fragments wildlife corridors
- Stormwater runoff carries sediment, concrete washout, and chemical residues into adjacent waterways
- Noise and vibration from heavy equipment affect residents and businesses near active sites
- Dust and particulate matter from earthworks and demolition degrade local air quality
- Soil compaction and contamination from machinery and spilled materials alter land productivity long after construction ends
Statistic: Canada’s construction sector accounts for roughly 30% of national GHG emissions, underscoring why embodied and operational carbon reduction in building projects is central to the country’s 2050 net-zero commitment.
Managing community effects responsibly requires site-specific mitigation plans. Silt fencing, wheel wash stations, and dust suppression systems are standard practice on well-managed sites. Noise scheduling, where heavy equipment operates only within permitted hours, reduces conflict with adjacent land uses. These measures are not just good practice; they are increasingly required under municipal and provincial environmental permits.
Sustainable construction strategies that actually reduce environmental impact
The most effective sustainable construction practices address environmental impact at the source rather than trying to offset it after the fact. Material selection is where the largest gains are available.

Material selection and green building materials
Low-embodied-carbon alternatives to conventional concrete and steel are technically viable today. Mass timber, geopolymer concrete, supplementary cementitious materials such as fly ash and slag, and recycled steel all carry lower Global Warming Potential (GWP) values than their conventional counterparts. Adoption barriers in Canada remain primarily regulatory, with current building codes not yet accommodating many bio-based and geo-sourced materials at scale. Specifying sustainable building materials from suppliers with verified Environmental Product Declarations (EPDs) is the most direct way to reduce a project’s embodied carbon footprint within the existing framework.
Energy efficiency and passive design
Passive design strategies, including building orientation, thermal mass, high-performance insulation, and triple-glazed fenestration, reduce operational energy demand without adding mechanical complexity. In Alberta’s climate, where heating loads dominate, passive solar gain and airtight building envelopes deliver measurable reductions in lifetime energy consumption. Pairing passive design with high-efficiency mechanical systems and heat recovery ventilation closes the gap toward net-zero energy-ready performance.
Site planning and ecosystem protection
Pre-construction ecological surveys identify sensitive habitats, drainage corridors, and species at risk before any ground is broken. Limiting the construction footprint, preserving existing vegetation buffers, and using temporary erosion controls protect local ecosystems during the build phase. Phased site disturbance, where only the active work area is exposed at any time, reduces both runoff risk and habitat disruption.
Construction waste management
- Develop a waste management plan before mobilisation, identifying materials for reuse, recycling, and disposal
- Segregate concrete, wood, metal, and drywall on site to maximise diversion from landfill
- Specify deconstruction over demolition where feasible, recovering structural elements for reuse
- Track waste volumes against project benchmarks to identify reduction opportunities
Renewable energy integration
Solar photovoltaic systems, ground-source heat pumps, and district energy connections are increasingly specified in new construction. Green building certifications such as LEED (Leadership in Energy and Environmental Design) and BOMA BEST provide structured frameworks for integrating renewable energy targets into project design and operations. LEED certification, in particular, awards credits for on-site renewable generation, energy modelling, and commissioning, giving project teams a clear pathway to verified performance.
Pro Tip: Request EPDs from your concrete and steel suppliers before finalising specifications. EPD data feeds directly into whole-building life cycle assessment (wbLCA) software and is now mandatory for major federal projects under the Standard on Embodied Carbon in Construction.
How Canadian regulations govern environmental considerations in construction
Canada’s regulatory framework for environmental considerations in construction has shifted decisively toward performance-based standards. Net-zero energy-ready codes are required across major jurisdictions by 2030, aligning provincial building codes with Canada’s 2050 climate commitments. The shift from prescriptive to performance-based standards gives project teams more flexibility in how they achieve targets, but it also demands more rigorous documentation.
Key regulatory instruments
The Canadian Building Code (NBC) sets the national baseline for structural, fire, and energy performance. The National Energy Code for Buildings (NECB) establishes minimum energy efficiency requirements for commercial and institutional buildings. The Alberta Building Code (ABC) adopts and adapts national standards for provincial conditions, including specific requirements for concrete durability in freeze-thaw environments.
The Standard on Embodied Carbon in Construction, administered by Treasury Board Secretariat, applies to major federal construction projects. It requires:
- Whole-building life cycle assessments (wbLCA) to estimate and reduce embodied carbon
- Disclosure of structural material carbon footprints using Environmental Product Declarations
- A demonstrated substantial reduction in embodied carbon compared to a project baseline, or documented evidence that reductions were maximised within a 2% net construction cost premium
- Compliance with procurement requirements for embodied carbon using TRACI v2.1 methodology
Regulatory requirements summary
| Regulatory instrument | Scope | Key requirement | Timeline |
|---|---|---|---|
| National Building Code (NBC) | All federally regulated buildings | Performance-based energy and structural standards | Ongoing, updated 2025 |
| National Energy Code for Buildings | Commercial and institutional buildings | Minimum energy efficiency performance | Net-zero ready by 2030 |
| Alberta Building Code | All buildings in Alberta | Concrete durability, freeze-thaw ratings | Current, updated |
| Standard on Embodied Carbon in Construction | Major federal projects | wbLCA, EPD disclosure, 30% carbon reduction | Mandatory for new major projects |
| Greening Government Strategy | Federal procurement | Embodied carbon reporting and reduction | Active |
Provincial and municipal layers add further requirements. Environmental Site Assessments (ESAs) are required before land acquisition or redevelopment on potentially contaminated sites. Phase I and Phase II ESAs identify historical land uses and confirm or rule out soil and groundwater contamination, protecting both project owners and future occupants.
Life cycle assessment and environmental product declarations in Canadian projects
Whole-building life cycle assessment (wbLCA) is the methodology Canada now uses to measure and reduce the embodied carbon of construction projects. It evaluates greenhouse gas emissions across the full material lifecycle: raw material extraction, manufacturing, transportation to site, construction, maintenance, and end-of-life disposal or reuse. Canadian wbLCA methodology requires compliance with ISO 21930 (2017) and uses TRACI v2.1 as the life cycle impact assessment method, ensuring consistent and comparable results across projects.
Environmental Product Declarations (EPDs)
An EPD is a third-party-verified document that reports the environmental impacts of a specific product, including its Global Warming Potential (GWP), expressed in kilograms of carbon dioxide equivalent (kgCO2e). Under the Standard on Embodied Carbon in Construction, EPDs must be used to disclose the GWP of ready-mixed concrete and structural steel on all major federal projects. The highest-resolution EPD available, whether facility-specific, product-specific, or regional average, takes precedence in that order.
GWP reporting as a design tool
GWP data from EPDs feeds directly into wbLCA software, allowing design teams to compare structural options before committing to specifications. Switching from a standard concrete mix to one with 40% supplementary cementitious material content, for example, can reduce the GWP of the concrete package by a measurable margin without compromising structural performance. These decisions, made at schematic design stage, are far less costly than changes made during construction.
| Assessment tool or standard | Purpose | Key metric | Applies to |
|---|---|---|---|
| Whole-building LCA (wbLCA) | Estimate total embodied carbon of building | kgCO2e per square metre | All major federal projects |
| Environmental Product Declaration (EPD) | Disclose product-level GWP | kgCO2e per unit | Concrete, steel, other materials |
| TRACI v2.1 | Life cycle impact assessment method | GWP, eutrophication, acidification | wbLCA calculations |
| ISO 21930 (2017) | EPD standard for construction products | Conformance requirement | All EPDs used in compliance |
| Global Warming Potential (GWP) | Climate impact indicator | kgCO2e | Reported in EPDs and wbLCA |
The embodied carbon standard for construction also requires preliminary embodied carbon estimates at the conceptual or schematic design stage, with at least one alternative design solution explored. Final estimates must demonstrate the significant reduction target or document why it was not achievable. This two-stage process builds carbon reduction into the design workflow rather than treating it as a post-design compliance exercise.
Regional expertise: sustainable construction in Edmonton and Alberta
Edmonton’s climate presents construction challenges that generic green building guidance does not fully address. Freeze-thaw cycling, where temperatures cross the 0°C threshold repeatedly through autumn and spring, is the primary durability threat to concrete infrastructure. The Alberta Building Code mandates a minimum C2 exposure rating for concrete subjected to freeze-thaw conditions, specifying compressive strength, air content, and water-to-cement ratio requirements appropriate for Alberta’s climate. These are not conservative recommendations; they are the minimum threshold for concrete that will survive an Edmonton winter without surface scaling.
Cold weather concrete placement
Concrete placement in cold weather requires strict curing protocols to prevent surface scaling caused by freeze-thaw cycles and de-icing salts. Air-entrained mixes with a low water-to-cement ratio are specified precisely because the entrained air voids provide pressure relief when pore water freezes. However, a critical and often overlooked risk is that finishing techniques which close off the surface, such as overworking or hard-trowelling air-entrained concrete, eliminate those protective voids at the very layer most exposed to freeze-thaw damage. Skilled placement and finishing are as important as the mix design itself. For detailed guidance on cold weather concrete practices, the technical requirements for Alberta conditions are well-documented.
Passive design and material adaptability
True climate resilience in Edmonton construction means designing for the local environment rather than applying a generic green certification checklist. Passive design in Alberta prioritises thermal mass to moderate interior temperature swings, high-performance building envelopes to minimise heating loads, and south-facing glazing to capture solar gain during the long heating season. Material selection should also account for adaptability: infrastructure designed for easy repair and component replacement reduces future demolition waste and extends service life, which is itself a sustainability outcome.
For project managers working on Edmonton infrastructure projects, integrating these regional durability requirements into the environmental management plan from day one prevents costly remediation later. Concrete that fails after two winters is not a sustainable outcome regardless of its EPD score.
Environmental Site Assessments in Alberta
Environmental management in construction is fundamentally a risk-based process aimed at protecting human health and ecology. In Alberta, Phase I and Phase II Environmental Site Assessments are standard requirements before redevelopment of brownfield or previously industrial land. These assessments identify contamination risks early, when remediation options are broadest and least expensive.
Expert perspective on embedding environmental considerations into project planning
Environmental considerations in construction are most effective when they are built into the project governance structure, not bolted on as a compliance checklist at permit stage. The risk-based approach to environmental management, grounded in site-specific assessments and documented mitigation measures, is the framework that actually protects project owners from long-term liability.
Leadership responsibility in this area is direct. Directors and senior managers in construction companies bear primary responsibility for integrating climate considerations into business strategy and risk management. That means sustainability governance cannot be delegated entirely to an environmental consultant hired for a single project phase. It requires ongoing oversight, documented decision-making, and accountability at the executive level.
The practical challenge most project teams face is balancing regulatory compliance with budget and schedule constraints. The answer is not to treat environmental requirements as a cost centre. Whole-building life cycle assessments, when conducted at schematic design, identify material substitutions that reduce both embodied carbon and procurement cost. EPD-verified concrete mixes with supplementary cementitious materials often cost less than standard mixes while meeting or exceeding performance requirements.
A systems approach across the construction value chain amplifies the impact of individual project decisions. When designers, contractors, material suppliers, and facility managers share environmental performance data, the whole project benefits from compounding improvements. Climate adaptation, designing for the conditions of 2050 rather than 1990, belongs in that conversation from the first project meeting.
Prozoneltd brings environmental compliance and durability together for Edmonton projects
Edmonton project managers working under Alberta Safety Codes and federal environmental procurement requirements need a contractor who understands both the regulatory framework and the physical realities of building in this climate. Prozoneltd delivers exactly that combination across construction services for Edmonton managers, from concrete flatwork and asphalt laying to earthworks and site preparation.
Prozoneltd’s concrete work meets Alberta Building Code C2 exposure requirements as standard, with air-entrained mixes, controlled water-to-cement ratios, and finishing practices that preserve the protective air void structure rather than closing it off. That technical discipline is the difference between infrastructure that lasts and infrastructure that scales within two freeze-thaw seasons. Quality materials, verified specifications, and experienced crews are the baseline, not the selling point.
For project managers who need a free estimate or want to discuss environmental compliance requirements for an upcoming project, contact Prozoneltd directly through the online inquiry form at prozoneltd.ca or call the Edmonton office. Prozoneltd’s team will assess your project scope, confirm applicable Alberta Safety Code requirements, and provide a clear, detailed proposal.
FAQ
What are the main environmental considerations for a construction site?
The primary considerations are greenhouse gas emissions from materials and equipment, stormwater runoff and water pollution, waste generation, habitat disruption, noise, and dust. In Canada, Environmental Site Assessments (ESAs) are also required on sites with potential contamination history.
What are the key environmental impacts of construction projects in Canada?
Construction accounts for approximately 30% of Canada’s GHG emissions, alongside impacts including resource depletion, habitat loss, soil contamination, and community-level effects from noise and particulate matter.
What is a whole-building life cycle assessment and why does it matter?
A whole-building life cycle assessment (wbLCA) measures the total embodied carbon of a building across its full material lifecycle, from raw material extraction through to demolition. Under Canada’s Standard on Embodied Carbon in Construction, wbLCA is mandatory for major federal projects and must use TRACI v2.1 methodology with ISO 21930-compliant EPDs.
How does the Alberta Building Code address environmental and durability requirements?
The Alberta Building Code mandates a C2 exposure rating for concrete in freeze-thaw conditions, requiring 32 MPa compressive strength, 5–8% air content, and a maximum 0.45 water-to-cement ratio. These specifications directly address Alberta’s climate-driven durability risks and align with broader environmental goals by reducing premature infrastructure failure and replacement.
What role do LEED and BOMA BEST certifications play in environmental management?
LEED and BOMA BEST provide structured frameworks for measuring and verifying environmental performance across energy use, water efficiency, materials, and site management. They translate regulatory requirements and sustainability targets into project-level credits and benchmarks, giving owners and project managers a recognised standard for demonstrating environmental accountability.