
Residential earthworks cover every earthmoving and land-shaping process that prepares a site before a single concrete pour happens. For Edmonton homeowners, getting these steps right is not optional. The city’s expansive glaciolacustrine clay shifts with every freeze-thaw cycle, and a foundation placed on poorly prepared ground will show it within years, sometimes within one season.
The main types of earthworks used in residential construction are:
- Excavation — removing soil or rock to reach the correct foundation grade
- Cut and fill — balancing soil removal and placement to achieve target site elevations
- Land grading — shaping surface slopes to direct water away from the structure
- Soil stabilisation — compaction, geotextiles, or chemical additives to strengthen weak subgrade
- Backfilling and compaction — replacing soil after utility installation to restore structural support
- Drainage and erosion control — installing systems that protect the subgrade from water damage
Each type serves a distinct purpose, and skipping or shortcutting any one of them creates problems that compound over time.
Why earthworks are the foundation of every residential build
Poor earthworks are the leading cause of long-term structural failure in residential construction, including uneven settling, water intrusion, and foundation cracking. The connection is direct: if the ground beneath a home moves, the home moves with it.
Edmonton’s soil makes this risk concrete. The upper 2–4 metres beneath most residential lots consists of fine-grained glaciolacustrine clay, the same lake-bottom sediment left by Glacial Lake Edmonton roughly 12,000 years ago. This clay is both frost-susceptible and expansive, meaning it swells when wet and contracts when dry. Edmonton experiences roughly 91 freeze-thaw cycles per year, putting repeated pressure on every footing in the city.
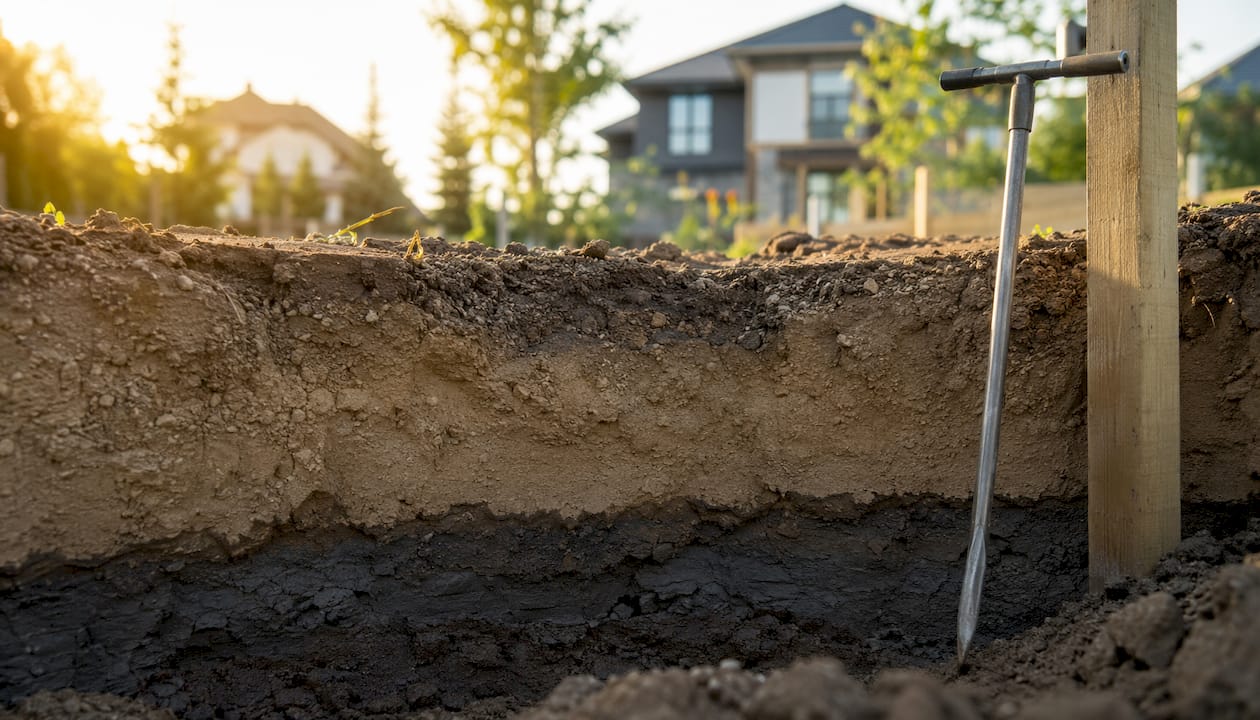
Compliance with Alberta Safety Codes is the legal baseline, but it is also the practical minimum for a home that performs over decades. Alberta Safety Codes compliance governs excavation depths, compaction standards, and drainage requirements. Contractors who cut corners on these requirements are not just creating liability for themselves; they are creating expensive problems for the homeowner who buys the finished house.
Earthworks also differ from the broader category of groundworks. Earthworks are a subset of the comprehensive groundwork phase, which additionally includes utility installation, foundation laying, and drainage construction. Knowing the distinction helps homeowners ask the right questions when reviewing contractor quotes.
The main types of earthworks for residential site preparation
Earthworks include excavation, grading, soil stabilisation, drainage installation, and compaction, each requiring specific equipment and techniques. The sections below cover each type in practical terms.
1. Excavation
Excavation removes unwanted soil, rock, or debris to reach the correct grade or foundation level. For a residential basement in Edmonton, that means digging to a depth that places the footing below the design frost depth of 2.4 metres, the point below which the ground does not freeze. Footings placed above this depth are vulnerable to frost heave, which can lift an entire slab section.
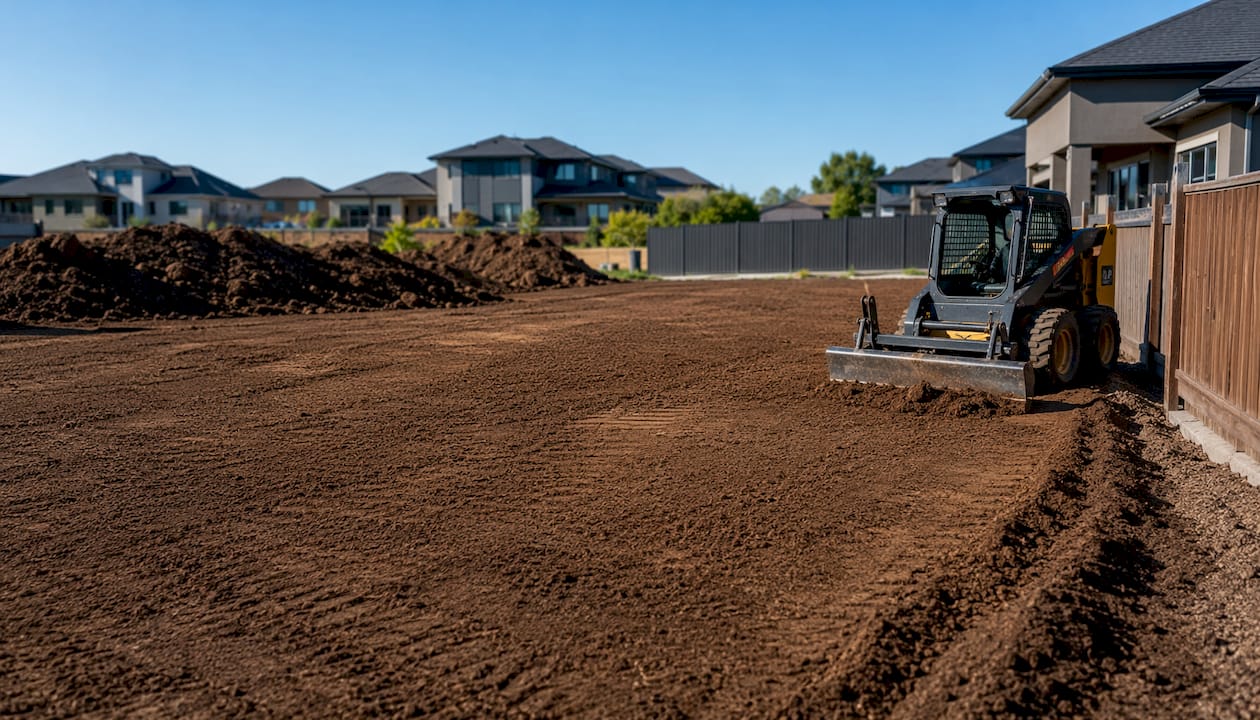
Equipment typically includes hydraulic excavators for bulk removal and smaller skid steers for tight residential lots. The excavated material is either stockpiled for reuse in backfilling or hauled off site if it is unsuitable fill.
Pro Tip: Request a geotechnical engineer’s inspection of the exposed subgrade before any concrete is poured. This confirms the bearing capacity of the soil at foundation depth, not just at the surface.
2. Cut and fill
Cut and fill is the process of removing soil from high areas of a site (the “cut”) and placing it in lower areas (the “fill”) to achieve a uniform target elevation. On sloped Edmonton lots, this technique reduces the need to import or export large volumes of material, which keeps costs down.
The key requirement is that fill material must be placed in controlled lifts, typically 150–300 mm at a time, and compacted to a specified density before the next lift goes down. Uncontrolled fill placed in thick lifts is one of the documented causes of decade-delayed settlement in Edmonton neighbourhoods built on graded fill, such as Terwillegar.
3. Land grading
Grading shapes the finished surface to direct water away from the structure. Under Edmonton Drainage Bylaw 18093, the slope standard for the first 2.0 metres from a building wall is 10%, which translates to a minimum 20 cm drop. Impervious surfaces such as concrete or asphalt must slope at 0.75%, and grass drainage swales require a minimum of 1.5%.
Proper grading reduces water pooling near foundations and directs runoff to safe drainage paths, which is critical in Edmonton’s climate where spring snowmelt and heavy summer rain events both test drainage capacity. A bulldozer or motor grader handles rough shaping, while a laser-guided grading attachment achieves the precise tolerances the bylaw requires.
4. Soil stabilisation
Weak or unstable subgrade cannot carry structural loads without additional treatment. Stabilisation techniques include mechanical compaction, the installation of geotextile fabrics to separate and reinforce soil layers, and chemical additives such as lime or cement that alter the clay’s plasticity.
Edmonton’s solonetzic soils, found across Mill Woods and east-side neighbourhoods, have unusually high sodium content that amplifies swelling beyond what clay mineralogy alone would produce. On these lots, geotextile separation layers between the native clay and imported granular fill are standard practice, not an upgrade.
5. Backfilling and compaction
Backfilling and compaction after utility installation are critical to prevent future settlement and cracking. Once underground services, weeping tile, and drainage components are in place, the excavated void around the foundation is filled in controlled lifts and compacted with a plate compactor or jumping jack.
Loose or poorly compacted backfill is a direct path to foundation wall cracking. Water infiltrates the voids, saturates the clay, and the resulting pressure against the wall increases hydrostatic load well beyond design assumptions. This is a particularly common failure mode in homes where backfilling was rushed to meet a construction schedule.
6. Drainage and erosion control
Water is the primary threat to subgrade integrity, both during construction and after. Drainage systems installed during earthworks include perimeter weeping tile around the footing, storm drainage swales, and catch basins that connect to the municipal system. Erosion control measures such as silt fences, erosion control blankets, and sediment basins protect adjacent properties and watercourses during the construction period.
For drainage solutions for homes in Edmonton, the weeping tile specification matters. Homes built before approximately 1980 often have original clay or deteriorated concrete tile that has exceeded its service life. Modern replacement uses perforated PVC with a filter sock to prevent silt ingress.
7. Landscaping earthworks
Once structural earthworks are complete, landscaping earthworks shape the finished yard. This includes final topsoil placement, the installation of retaining walls where grade changes are significant, and the grading of driveways and walkways. The City of Edmonton’s lot grading inspection confirms that the final surface elevations match the approved Lot Grading Plan before occupancy.
Topsoil placement is the last step, with 7–20 cm of topsoil placed over the rough grade to create the final drainage pattern. The inspector checks that the site is free of ruts, depressions, and excess soil, and that all hard surfaces slope correctly away from the building.
What needs to happen before earthworks begin
Site preparation is not the same as earthworks. It is the phase that makes earthworks possible and safe. Comprehensive site preparation includes the following steps:
- Geotechnical report: A soil study determines the soil classification, bearing capacity, and moisture conditions at depth. This report directly informs foundation design and excavation depth decisions.
- Utility locates: Alberta One-Call must be contacted before any digging begins. Unmarked underground services are a safety hazard and a legal liability.
- Site staking and layout: Survey stakes mark excavation boundaries, building corners, and design elevations so that earthworks crews work to the correct geometry from day one.
- Site clearing: Trees, rocks, existing structures, and organic debris are removed. Organic material left under fill compresses over time and causes uneven settlement.
- Permit confirmation: Building permits and any required environmental approvals must be in hand before earthmoving starts. Edmonton requires both a building permit and a lot grading plan approval for new residential construction.
Skipping the geotechnical report is the single most common and costly shortcut on residential projects. Without it, foundation design defaults to generic assumptions that may not match the actual soil conditions on that specific lot.
Edmonton-specific earthworks standards you need to know
Edmonton’s clay geology and continental climate create conditions that differ from most Canadian cities. The standards below reflect those realities.
| Parameter | Edmonton Standard | Basis |
|---|---|---|
| Slope from building wall (first 2.0 m) | 10% minimum (20 cm drop) | Edmonton Drainage Bylaw 18093 |
| Slope for impervious surfaces | 0.75% minimum | Edmonton Drainage Bylaw 18093 |
| Slope for grass drainage swales | 1.5% minimum | Edmonton Drainage Bylaw 18093 |
| Design frost depth | 2.4 metres | Alberta building code / engineering standard |
| Rough grade topsoil placement | 7–20 cm below final grade | City of Edmonton lot grading process |
| Final topsoil layer | 7–20 cm over rough grade | City of Edmonton lot grading process |
The 10% slope standard around building walls applies to both new construction and major renovations. It is the most frequently cited deficiency in lot grading inspections, often because landscaping installed after the rough grade inspection has altered the original slope.
Edmonton’s freeze-thaw cycle compounds every drainage deficiency. Water that pools near a foundation in autumn freezes against the wall in winter, expands by approximately 9% as it forms ice lenses, and exerts upward pressure that can lift exterior slabs and crack foundation walls. Correct grading from the start eliminates this mechanism before it starts.
Neighbourhoods near the North Saskatchewan River valley, including Riverdale, Cloverdale, and Forest Heights, carry an additional slope stability concern on top of the standard clay movement issues. Earthworks designs on these lots require specific geotechnical input addressing both foundation bearing and slope stability.
Why investing in quality earthworks pays for itself
Cutting the earthworks budget is the most expensive decision a homeowner can make. The upfront cost of a proper geotechnical assessment, correct excavation depth, and compliant grading is a fraction of what foundation repair costs once problems appear. Geotechnical assessments improve foundation design to account for Edmonton’s clay soils, and that design work prevents the kind of differential settlement that requires helical pile underpinning, which runs $12,000–$25,000 for a residential project.
The risk is not hypothetical. Homes built before the 2006 revision of Alberta’s building code often sit on compaction that would not meet current standards. Settlement in these homes typically becomes visible 15–25 years after construction, long after the original contractor is gone and the current homeowner is left with the repair bill.
For DIY enthusiasts, the practical boundary is this: site clearing, topsoil placement, and basic landscaping grading are within reach with rented equipment and careful attention to slope requirements. Excavation for foundations, soil stabilisation on active clay, and drainage system installation require professional equipment, geotechnical input, and Alberta Safety Codes compliance that goes beyond what a homeowner can self-certify.
Prozoneltd’s approach positions compliance with safety codes and quality materials as the baseline, not a premium add-on. Generic contractors who skip geotechnical assessments or use uncontrolled fill are not offering a cheaper version of the same service. They are offering a different outcome.
Prozoneltd brings certified earthworks expertise to Edmonton homeowners
Edmonton homeowners who want earthworks done to Alberta Safety Codes standards, with project managers who understand the city’s clay geology and drainage bylaws, have a direct option. Prozoneltd delivers residential and commercial earthworks services across Edmonton and the surrounding region, from initial site preparation through final lot grading inspections.
Every project starts with a proper site assessment, utility locates, and a clear plan that accounts for frost depth, drainage slopes, and soil conditions specific to the lot. Quality materials, compliant compaction, and experienced crews mean the work holds up through Edmonton’s freeze-thaw seasons without callbacks.
Request a free estimate through the online form at prozoneltd.ca or call ProZone directly. Getting the earthworks right the first time costs less than fixing them later.
FAQ
What are the main types of earthworks for homes?
The main types are excavation, cut and fill, land grading, soil stabilisation, backfilling and compaction, drainage installation, and landscaping earthworks. Each addresses a specific aspect of preparing a residential site for a stable, well-drained foundation.
What is the difference between earthworks and groundworks?
Earthworks are a subset of groundworks. Earthworks cover the reshaping and stabilising of land through processes like cut and fill, grading, and compaction. Groundworks is the broader term that also includes utility installation, foundation laying, and drainage construction.
How deep does excavation need to go for an Edmonton home foundation?
Edmonton’s design frost depth is 2.4 metres, and footings must be placed at or below this depth to avoid frost heave. Shallow footings within the frost zone are a documented cause of lifted slabs and foundation cracking in older Edmonton homes.
What grading slope is required around an Edmonton home?
Under Edmonton Drainage Bylaw 18093, the minimum slope for the first 2.0 metres from a building wall is 10%, which equals a 20 cm drop. Grass swales require 1.5% and impervious surfaces require 0.75%.
When should a homeowner hire a professional for earthworks?
Foundation excavation, soil stabilisation on active clay, and drainage system installation require professional equipment and Alberta Safety Codes compliance. Basic landscaping grading and topsoil placement are manageable for experienced DIY homeowners, but anything affecting foundation depth or drainage connections to municipal systems needs a certified contractor.