
TL;DR:
- Effective sidewalk planning separates functional urban infrastructure from liabilities by adhering to design standards, considering climate conditions, and implementing data-driven maintenance. Proper zone separation, installation of thicker, joint-spaced slabs, and integrated municipal management ensure long-term safety, durability, and accessibility. Proactive, long-term strategies focused on Edmonton’s freeze-thaw challenges and comprehensive assessment practices are essential for sustainable sidewalk systems.
Effective sidewalk planning separates functional urban infrastructure from a liability waiting to happen. Understanding how to plan city sidewalks means confronting intersecting demands: ADA compliance, structural durability, pedestrian density, and in Edmonton’s case, the punishing cycle of freeze and thaw that degrades concrete faster than most planners anticipate. This guide walks urban planners, civil engineers, and municipal officials through the full process, from foundational design standards through construction execution and long-term maintenance, using current guidelines and proven field practice to inform every decision.
Table of Contents
- How to plan city sidewalks: design standards that matter
- Preparing for a sidewalk project: survey, evaluate, prioritize
- Executing sidewalk construction: specifications and climate requirements
- Common pitfalls in sidewalk planning and construction
- Verification and ongoing maintenance strategies
- My perspective on sidewalk planning in Edmonton’s context
- ProZone’s municipal sidewalk services in Edmonton
- FAQ
How to plan city sidewalks: design standards that matter
Getting the geometry right before any concrete is poured determines whether a sidewalk remains compliant, safe, and usable for decades. Designing urban walkways requires more than picking a width and moving on.
Width and zone separation
NACTO guidelines specify a minimum 6-foot through zone for pedestrian travel, with a preferred width of 8 feet when the sidewalk runs adjacent to moving traffic, including a 2-foot buffer zone separating pedestrians from the curb. The through zone is the unobstructed walking surface. The buffer zone accommodates street furniture, utility poles, trees, and signage. Conflating these two zones is one of the most common design failures in urban sidewalk projects.
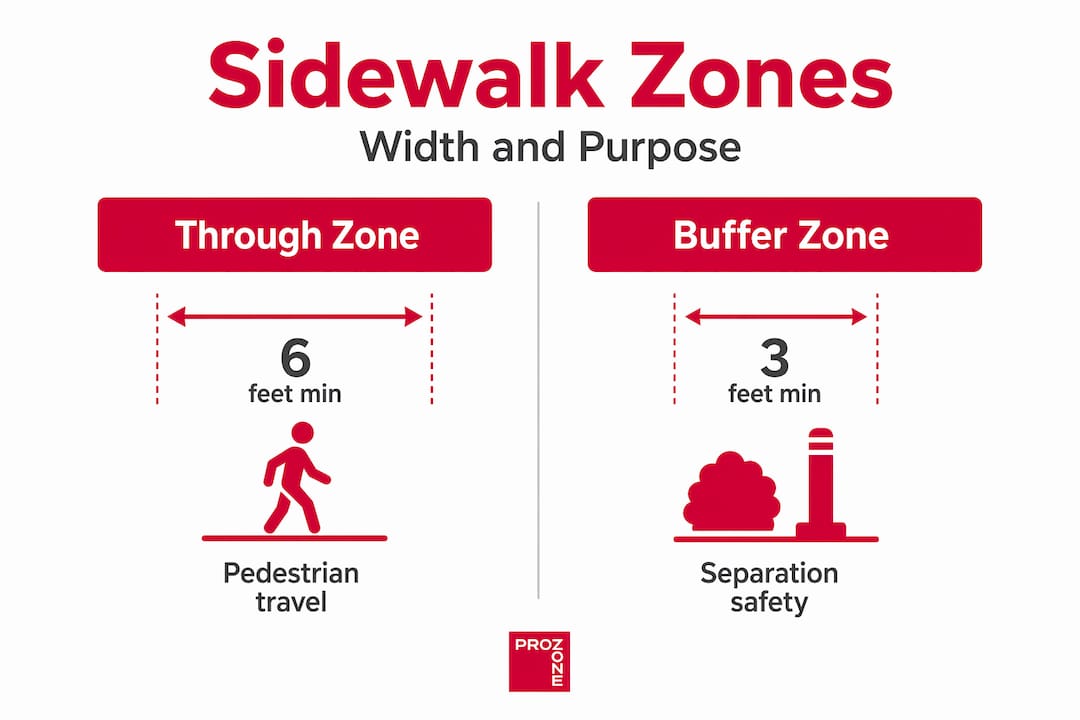
| Zone | Minimum Width | Preferred Width | Purpose |
|---|---|---|---|
| Through zone | 5 feet | 6 feet | Clear pedestrian travel path |
| Buffer zone (near traffic) | 2 feet | 2 feet | Separation from curb and furniture |
| Combined (adjacent to traffic) | 7 feet | 8 feet | Total walkway requirement |
| High-volume commercial areas | 8 feet | 10+ feet | Accommodates higher pedestrian flow |
Cross-slope and drainage
Cross-slope is the lateral angle of the walking surface measured perpendicular to the direction of travel. The ADA maximum cross slope is 2%, which translates to 1/4 inch per foot. The minimum recommended slope for positive drainage away from structures is 1/8 inch per foot. Exceeding 2% creates a tripping hazard and violates federal accessibility requirements, which carries real legal exposure for municipalities. Design targets for cross-slope should sit between 1% and 1.5% to satisfy both drainage and compliance criteria simultaneously.
Pro Tip: When reviewing sidewalk construction drawings, check cross-slope grades at every curb ramp transition point. These locations are the most frequently cited in ADA compliance audits, yet are often overlooked during routine design review.
Preparing for a sidewalk project: survey, evaluate, prioritize
Solid planning depends on understanding existing conditions before any design work begins. Municipalities that skip this step often spend budget on the wrong segments while critical gaps persist.
Conducting a systematic self-evaluation
Long-term sidewalk planning benefits significantly from structured evaluation periods. Some cities have adopted 9-month city-wide assessments to identify ADA compliance gaps and feed the results directly into 10-year capital plans. A self-evaluation should document every sidewalk segment by condition rating, surface defect type, cross-slope measurement, and proximity to key destinations such as schools, transit stops, and healthcare facilities.
When assessing how to assess sidewalk needs accurately, consider these data collection priorities:
- Pedestrian density counts at peak times to identify high-use corridors
- Accessibility gap mapping to locate missing curb ramps, broken surfaces, and non-compliant slopes
- Proximity analysis ranking segments by distance to schools, transit hubs, and medical services
- Demographic overlays using census tract data to prioritize routes serving seniors and mobility-impaired residents
- Existing surface condition rating using a standardized scale (Good, Fair, Poor, Critical)
Building a data-driven prioritization model
Using census and demographic data to prioritize sidewalk repairs produces better long-term accessibility outcomes than complaint-driven systems. Reactive maintenance consistently leaves the most vulnerable populations underserved, because they are least likely to submit formal complaints. A scoring matrix that weights pedestrian volume, proximity to services, and equity factors gives capital planners a defensible, objective framework for budget allocation.
Pro Tip: Coordinate jurisdiction mapping early. Fragmented responsibility between municipal departments, utility authorities, and private property owners is one of the leading causes of inconsistent sidewalk maintenance. Establish clear ownership records before finalizing your prioritization list.
Executing sidewalk construction: specifications and climate requirements
Edmonton’s climate introduces variables that standard specifications do not fully address. Freeze-thaw cycling, which can produce dozens of temperature transitions per winter, places extraordinary stress on concrete. City sidewalk guidelines must be interpreted through that regional lens.
Concrete thickness and joint spacing
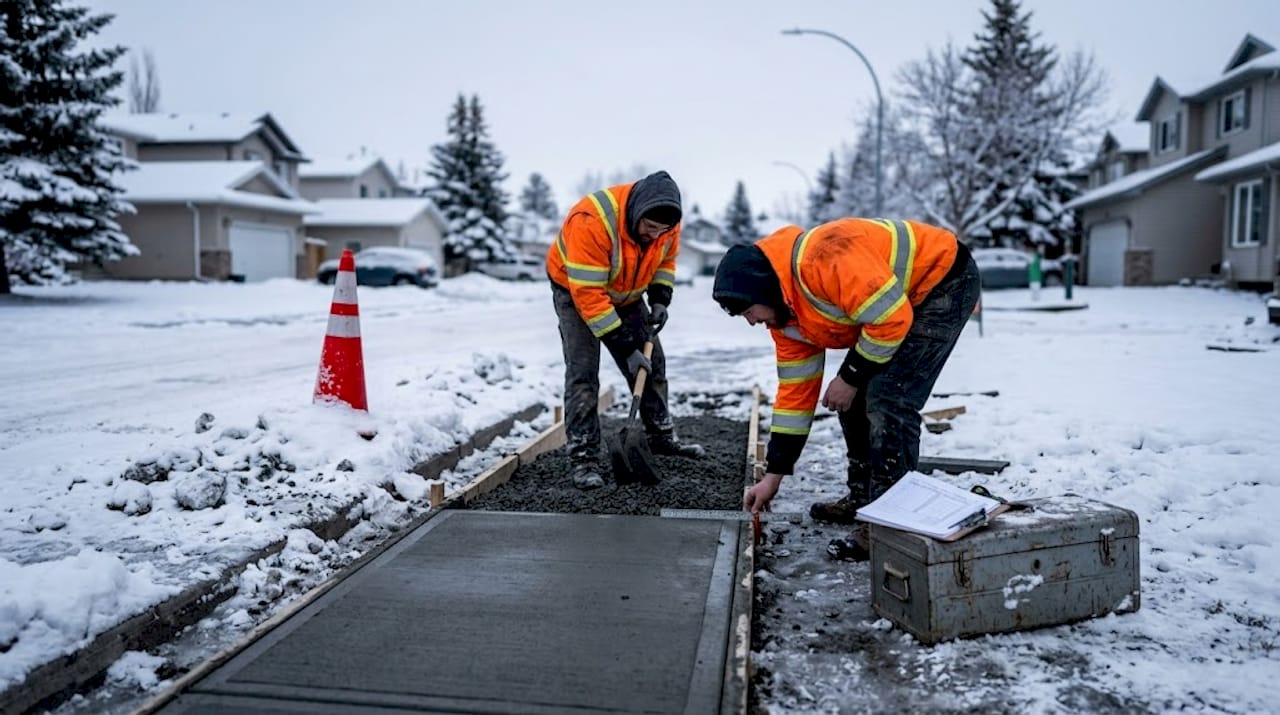
Standard concrete thickness for residential pedestrian sidewalks is 4 inches. In areas with vehicle crossings, loading dock access, or heavy equipment movement, thickness should increase to 5 or 6 inches. Thicker slabs are not optional in high-load zones; they are the baseline.
Control joint spacing directly controls cracking patterns. The rule of thumb: joint spacing should not exceed 2.5 times the slab thickness in inches, measured in feet. For a 4-inch slab, that means joints every 10 feet at maximum, though 4 to 5 feet is preferred in freeze-thaw climates to limit thermal movement.
| Slab Thickness | Maximum Joint Spacing | Recommended Spacing (Freeze-Thaw) |
|---|---|---|
| 4 inches | 10 feet | 4 to 5 feet |
| 5 inches | 12.5 feet | 5 to 6 feet |
| 6 inches | 15 feet | 6 to 8 feet |
Base preparation and material selection
Proper base preparation is as critical as the concrete mix itself. The following sequence reflects best practices for sidewalks built in northern climates:
- Subgrade compaction to at least 95% standard Proctor density to prevent differential settlement
- Granular base layer of 4 to 6 inches of compacted crushed gravel to promote drainage and reduce frost heave
- Vapor and moisture control where ground saturation risk is elevated
- Air-entrained concrete mix with 5% to 8% air content, specifically formulated to handle freeze-thaw cycling
- Broom finish surface texture to maintain slip resistance through winter conditions
- Tree root barriers installed during construction wherever sidewalks run within 10 feet of mature trees
Durability against freeze-thaw cycles requires specialized concrete mixes, proper joint spacing, and thicker slabs working together. No single factor compensates for the others.
Common pitfalls in sidewalk planning and construction
Even well-resourced municipal projects encounter avoidable failures. Recognizing these patterns early prevents costly remediation and legal exposure.
-
Omitting the buffer zone entirely. When street furniture, utility poles, or signage are placed within the through zone, pedestrians are effectively forced into the roadway. Failure to separate through and buffer zones is among the most frequently documented causes of sidewalk obstruction complaints.
-
Fragmented jurisdiction over maintenance. Cities with divided responsibility between public works, utilities, and private abutting owners consistently show poor maintenance outcomes. Centralized sidewalk management produces better coordination and faster repair response times. Without it, sections languish for years while departments debate accountability.
-
Under-specified accessibility features at ramps. Missing detectable warning surfaces, incorrect curb ramp angles, and non-compliant landing dimensions at intersections remain the most cited ADA violations in municipal audits. These deficiencies are preventable with thorough plan review before construction begins.
-
Ignoring seasonal maintenance responsibilities. Snow and ice removal responsibilities often fall to adjacent property owners under municipal bylaws, yet enforcement is inconsistent. Planners should account for cleared-path widths in the original design, recognizing that a 6-foot sidewalk becomes significantly narrower after a snow windrow is deposited along its edge.
“Street-level connectivity is consistently more effective than pedestrian bridges or underpasses, which displace users and reduce walking convenience. Design for the surface first.” — C40 Cities walkability research
Verification and ongoing maintenance strategies
Construction completion is not the end of a sidewalk project. It is the beginning of a maintenance obligation that, when managed proactively, prevents expensive reconstruction cycles.
Post-construction and ongoing maintenance should follow a structured schedule:
- 30-day post-construction inspection to identify early cracking, settlement, or joint issues before they propagate
- Annual condition surveys using consistent rating criteria across all city segments
- Accessibility audits every three years covering curb ramps, cross-slopes, and surface continuity against current ADA standards
- Data-driven maintenance prioritization updated annually using pedestrian volume counts and demographic data rather than complaint logs
- Community feedback channels including digital reporting tools that allow residents to flag surface defects with location data
- Coordination protocols with property owners on snow removal standards, particularly for sidewalk maintenance responsibilities adjacent to commercial and multi-family properties
Cities using proactive, data-driven maintenance policies consistently outperform reactive, complaint-based systems in accessibility compliance scores. The investment in annual survey data more than pays for itself by reducing emergency repair expenditures and ADA litigation risk.
Regular inspection records also serve as legal documentation that the municipality exercised its duty of care, which matters significantly when injury claims arise.
My perspective on sidewalk planning in Edmonton’s context
I’ve worked closely enough with municipal sidewalk projects in Alberta to see the same mistakes repeat themselves. The most persistent one is treating sidewalk planning as a standalone infrastructure task rather than as part of a broader urban mobility network. When sidewalks are planned in isolation, they often terminate abruptly, miss key transit connections, or conflict with future road upgrades that were already in the capital plan.
What I’ve found consistently is that integrating multiple municipal departments under a single infrastructure management framework is the single highest-leverage change a city can make. It eliminates the blame cycles that leave broken sidewalks unrepaired for years.
The other overlooked factor in Edmonton specifically is that freeze-thaw damage accumulates faster than most maintenance budgets anticipate. A sidewalk built to minimum specifications in 2015 often requires full reconstruction by 2026. Investing in a 5-inch slab with properly spaced control joints and air-entrained concrete adds modest upfront cost but easily doubles service life. That math is not complicated, yet budget pressures push planners toward minimum specs repeatedly.
My honest take: if your capital plan does not include a formal 10-year sidewalk rehabilitation schedule backed by annual condition data, you are not planning. You are reacting.
— ProZone
ProZone’s municipal sidewalk services in Edmonton
When a sidewalk project requires the kind of execution that holds up against Alberta winters and Alberta Safety Code scrutiny, municipalities and commercial property managers turn to ProZone’s municipal construction services. ProZone brings certified expertise in concrete flatwork, base preparation, and joint placement specifically calibrated for Edmonton’s freeze-thaw conditions. Every project follows current Edmonton municipal sidewalk standards, from ADA-compliant ramp design through drainage slope verification.
ProZone offers service packages tailored for municipalities, commercial property managers, and developers, covering new construction, sidewalk restoration, and seasonal maintenance programs. The team brings the material knowledge and field experience to recommend specifications that extend service life rather than just meet minimum code. Contact ProZone directly through the online inquiry form or call for a free project estimate and site assessment.
FAQ
What is the minimum sidewalk width for ADA compliance?
The ADA requires a minimum clear walking width of 36 inches, but NACTO urban design guidelines recommend a through zone of at least 5 to 6 feet, with 8 feet preferred adjacent to traffic. The federal minimum applies to accessible routes, while municipal best practice standards set a higher functional threshold.
How thick should a city sidewalk be?
Standard residential sidewalks require 4 inches of concrete, while sidewalks crossing driveways or vehicle loading areas require 5 to 6 inches. In freeze-thaw climates like Edmonton, the thicker specification is advisable for any high-use segment.
How often should city sidewalks be inspected?
Annual condition surveys are best practice, supplemented by a formal accessibility audit every three years. Data-driven inspection programs consistently outperform reactive complaint systems in keeping sidewalks compliant and reducing reconstruction costs.
What causes the most sidewalk damage in cold climates?
Freeze-thaw cycling is the primary cause. Water infiltrates surface cracks, freezes, expands, and widens the defect with each cycle. Air-entrained concrete, proper joint spacing, and a well-draining granular base significantly reduce this deterioration rate.
Who is responsible for sidewalk maintenance in Edmonton?
Responsibility is divided between the City of Edmonton for arterial and collector routes and adjacent property owners for residential frontages, as set out in municipal bylaws. Fragmented maintenance responsibility is a recognized systemic problem, and centralized management frameworks produce better maintenance outcomes where they have been implemented.
Key Takeaways
| Point | Details |
|---|---|
| Zone separation is non-negotiable | Through zones and buffer zones must be kept distinct to prevent obstruction and ADA violations |
| Freeze-thaw demands upgraded specs | Air-entrained concrete, tighter joint spacing, and thicker slabs extend service life in Edmonton’s climate |
| Data-driven prioritization outperforms reactive maintenance | Census data and pedestrian counts produce better capital allocation than complaint logs |
| Centralized jurisdiction reduces failures | Single-authority sidewalk management eliminates the accountability gaps that leave defects unrepaired |
| 10-year planning cycles are the professional standard | Long-term capital plans with annual condition surveys prevent emergency reconstruction expenditures |