
Rebar is the right choice for load-bearing slabs, footings, and any structural element that carries tensile stress, while welded wire mesh suits crack control in slab-on-grade and light flatwork like sidewalks or garden paths. The decision comes down to three factors: the load the slab will carry, its thickness, and whether distributed crack control alone will do the job. Get those three right, and the reinforcement choice follows almost automatically.
Table of Contents
- How rebar and welded wire mesh differ: performance, cost, and workability
- When to choose rebar for your project
- When welded wire mesh is the right choice
- Installation essentials that make reinforcement effective
- Short decision checklist: picking rebar or mesh for a project
- ProZone field notes and climate considerations
- Comparison of durability and corrosion resistance between rebar and wire mesh
- Impact on concrete curing and finishing processes when using rebar vs wire mesh
- Common failure modes and maintenance considerations for concrete reinforced with rebar and with wire mesh
- Practical author perspective from ProZone
- How ProZone helps with specification and installation
- FAQ
- Sources
How rebar and welded wire mesh differ: performance, cost, and workability
Rebar is a deformed steel bar designed to carry tensile forces and transfer loads between connected concrete elements. Its ribbed surface bonds mechanically with concrete, which is why structural engineers specify it wherever a slab, footing, or beam must resist bending or tension rather than simply resist surface cracking.
Welded wire reinforcement (WWR) works differently. It is a prefabricated grid of steel wires resistance-welded into sheets, and it distributes reinforcement evenly across a slab to control the width and spacing of shrinkage cracks, with specification and detailing guidance set out in the WWR technical report. It is efficient at narrowing crack spacing but is not an automatic substitute for rebar where tensile forces or movement demand deformed bars and engineered anchorage.
- Rebar costs more per linear foot and takes longer to tie by hand, but it carries real structural load.
- WWR installs faster as pre-sized sheets, which usually lowers labour costs on straightforward flatwork.
- Mesh is more sensitive to placement error because a thin sheet is easy to walk down into the slab during the pour.
Reinforcement selection in Canadian practice draws on the Concrete Design Handbook, which provides design tables for the area of reinforcing steel and bar spacing used to size structural slabs correctly.
When to choose rebar for your project
Rebar belongs in any element where the design calls for tensile reinforcement: load-bearing slabs, footings, grade beams, and structural walls. If a slab will support vehicle traffic, heavy racking, or point loads from equipment, rebar is almost always the specified material rather than a judgment call.
A few rules of thumb guide sizing before an engineer gets involved:
- Thicker slabs (150 mm or more) carrying vehicle or structural loads typically call for rebar rather than mesh alone.
- Bar size and spacing scale with slab thickness and anticipated load, following tables in the Concrete Design Handbook rather than guesswork.
- Dowel bars and tie bars, which are rebar-based tools, restore load transfer and aggregate interlock in pavement joints and repairs, as described in dowel bar retrofit guidance.
- Garage floors meant to carry a vehicle lift, commercial loading docks, and foundation footings all fall into rebar territory.
When a slab sits near the boundary between light flatwork and structural service, bring in an engineer before ordering material. Guessing on bar size for a load-bearing element is one of the costlier mistakes a DIYer or new contractor can make.
When welded wire mesh is the right choice
Mesh earns its place in flatwork where the main concern is shrinkage cracking rather than tensile load: residential driveways, patios, basement slabs, and interior floors with light, evenly distributed loads. These are applications where a slab needs to stay crack-free and level, not resist bending forces.
Wire size and spacing determine how well a given mesh sheet controls cracking. Tighter spacing and heavier wire gauge narrow the spacing between shrinkage cracks, while widely spaced light-gauge mesh offers less control on larger pours.
- A standard 6×6 welded wire sheet suits many residential patios and light sheds.
- Closer wire spacing helps on slabs exposed to more shrinkage, such as larger unbroken pours.
- Mesh does not replace rebar where the slab must resist structural movement, differential settlement, or heavy point loads.
Mesh is a crack-control tool, not a structural one, and mixing up those two roles is the most common specification error on small residential jobs.
Installation essentials that make reinforcement effective
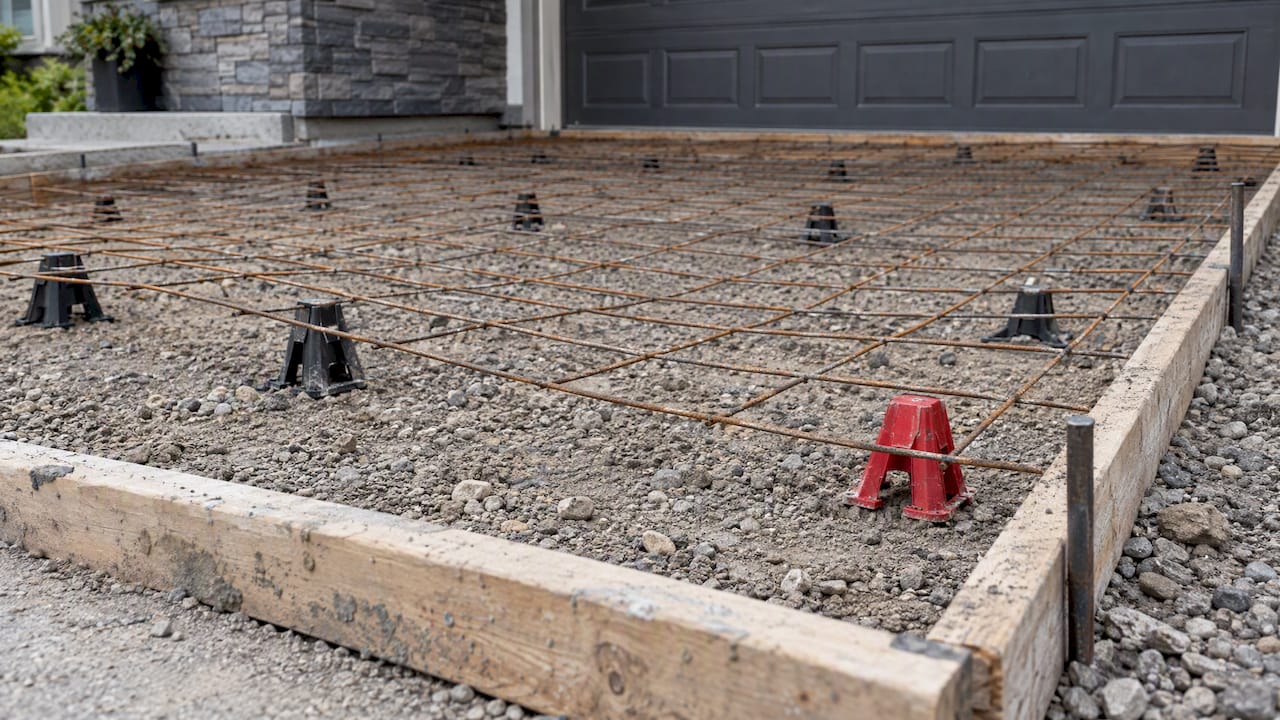
Correct placement matters as much as correct material selection. ACI 302.1R-15 guidance recommends supporting reinforcement with chairs or sand plates and specifically warns against laying welded wire mesh on the subgrade and pulling it up during the pour, since the sheet typically settles to the bottom of the slab and becomes structurally ineffective.
Follow these steps on every pour:
- Set chairs or sand plates at the spacing needed to hold reinforcement at mid-depth or the design elevation, never resting directly on the subgrade.
- Lap adjacent rebar or mesh sheets by the specified overlap and tie them securely so they act as one continuous grid.
- Maintain minimum concrete cover over all steel to protect against corrosion and freeze-thaw penetration common across prairie winters.
- Finish the surface without dragging tools through the top mat, which can drag reinforcement out of position.
- Cure the slab according to temperature conditions, since cold snaps and rapid freeze-thaw cycling right after placement weaken the surface around the steel.
Pro Tip: Never rely on workers to “walk up” mesh with a rake during the pour. Chairs set before placement are the only reliable way to keep reinforcement at its design elevation.
Insufficient chair spacing is a frequent cause of reinforcement sinking to the bottom of a slab, which leaves the top surface unprotected against the exact cracking the mesh was meant to prevent.
Short decision checklist: picking rebar or mesh for a project
Work through these points in order before ordering material or booking a crew:
- Identify the slab’s function: structural element carrying load, or flatwork needing crack control only.
- Check the design thickness; slabs at or above typical structural thresholds usually call for engineered rebar sizing.
- Confirm who is responsible for cover, chair spacing, and placement checks during the pour.
- Price out material and labour for both options, since mesh often costs less to install on straightforward residential flatwork.
- If the slab sits near a load threshold, or you are unsure which category it falls into, get a quote or consult an engineer rather than guess.
This order matters because getting the load question wrong at the start cannot be corrected later without breaking out the slab.
ProZone field notes and climate considerations
On Edmonton-area jobs, freeze-thaw cycling is the detail that separates a slab that lasts decades from one that spalls within a few winters. Reinforcement sitting too close to the surface, without adequate cover, is exposed to repeated freeze-thaw expansion that accelerates corrosion and surface flaking.
- Chairs and sand plates must be set on every structural pour so reinforcement holds its design elevation through the entire placement.
- Air entrainment and controlled curing schedules protect fresh concrete from early freeze damage during Alberta’s shoulder seasons.
- For heavier commercial slabs, parking areas, or anything bordering structural use, our concrete services team handles design-level reinforcement decisions directly.
Comparison of durability and corrosion resistance between rebar and wire mesh
Both rebar and WWR are carbon steel, and both corrode without adequate concrete cover, but the consequences of corrosion differ by role. Rebar corrosion in a structural element reduces load-carrying capacity over time, which can affect the safety margin of the whole member, not just its appearance.
Mesh corrosion tends to show up as surface staining or minor spalling first, since the wire sits closer to the top of the slab in many flatwork applications. That makes cover depth especially important for mesh in exposed exterior work: driveways, patios, and sidewalks subject to de-icing salt and repeated freeze-thaw cycling.
Epoxy-coated and galvanized options exist for both rebar and mesh in corrosive environments, though plain carbon steel remains standard for most residential flatwork and interior slabs. Minimum cover requirements, set out in Canadian design references like the Concrete Design Handbook, exist precisely to keep chloride and moisture exposure away from the steel long enough to avoid early corrosion.
In practice, a correctly covered and supported installation of either material performs well for decades. The failures we see on repair calls almost always trace back to insufficient cover or reinforcement that settled during placement rather than to the material itself.
Impact on concrete curing and finishing processes when using rebar vs wire mesh
Rebar in footings and structural slabs generally sits below the finishing zone entirely, so it has little direct effect on surface finishing operations. Crews can trowel, float, and cure the top surface without routing around the steel mat.
Mesh is different because it typically sits closer to mid-depth or higher in thinner residential slabs, which puts it directly in the path of finishing tools. Dragging a bull float or power trowel across a slab with mesh too close to the surface risks dragging the sheet out of position, creating the exact crack-prone weak spot the mesh was supposed to prevent.
Curing schedules matter for both materials, but cold-weather curing is where mesh-reinforced flatwork is most exposed. A thin residential slab cures faster near the surface and loses heat faster in cold temperatures, so early-age freeze protection, insulating blankets or extended cure times in shoulder-season Edmonton pours, protects both the concrete matrix and the reinforcement’s bond to it.
Common failure modes and maintenance considerations for concrete reinforced with rebar and with wire mesh
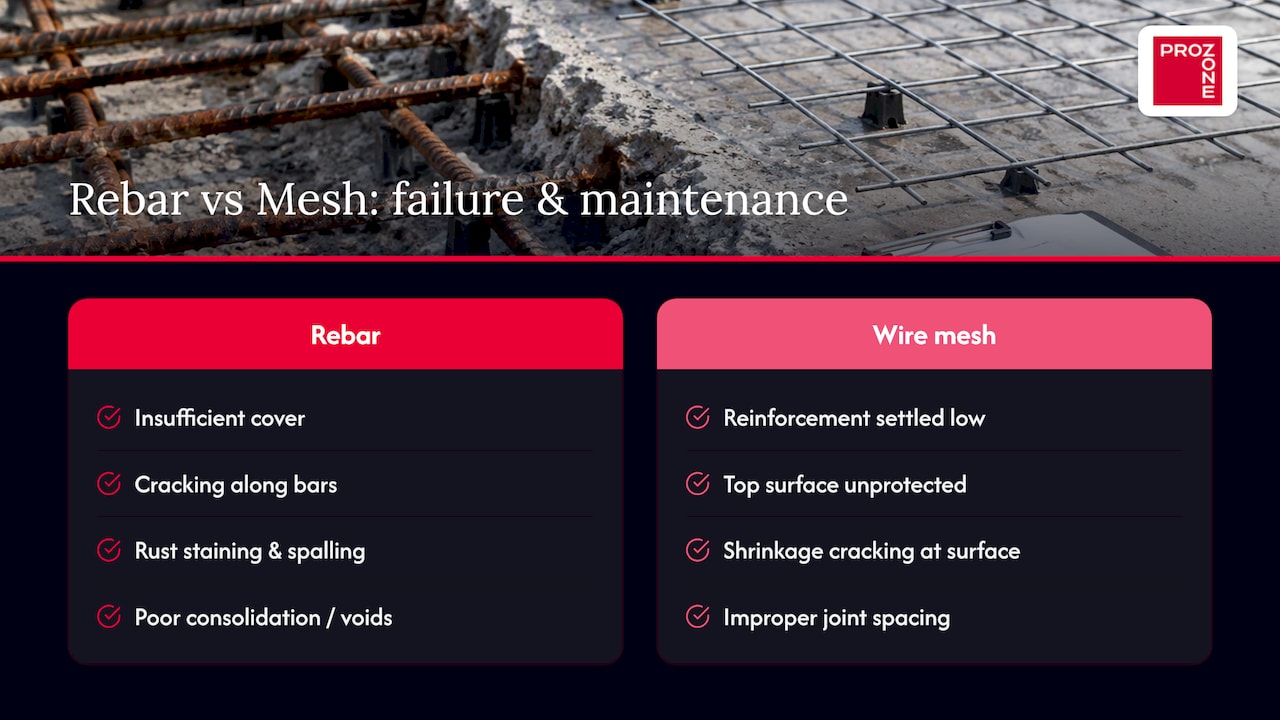
Rebar-reinforced structural elements most often fail from insufficient cover leading to corrosion, inadequate bar size or spacing for the actual load, or poor consolidation around the bars during the pour leaving voids. These failures tend to show up as cracking along the reinforcement line or, in severe cases, visible rust staining and spalling that signals active corrosion beneath the surface, a pattern discussed further in our guide to concrete spalling repair.
Mesh-reinforced flatwork fails differently. The dominant issue is reinforcement that settled to the bottom of the slab during placement, leaving the top surface unprotected and prone to the shrinkage cracking the mesh was supposed to control. Improperly spaced control joints compound the problem, since cracks concentrate at weak points rather than following planned joint lines, a topic covered in our piece on concrete control joints for cold-climate builds.
Maintenance for both reinforcement types centres on the same two things: keeping water and de-icing chemicals away from exposed or under-covered steel, and sealing cracks early before they widen under freeze-thaw cycling. For exterior residential surfaces, homeowners can learn more about climate-driven deterioration from this freeze-thaw damage checklist for pavers, which outlines similar seasonal risks that apply broadly to reinforced flatwork.
Practical author perspective from ProZone
Our stance stays simple: specify rebar wherever a slab carries real structural load, and reserve mesh for crack control on light flatwork. When a project sits near that line, the conservative choice is rebar, since over-reinforcing a slab rarely causes problems while under-reinforcing one does. For anything carrying vehicle loads, heavy equipment, or uncertain soil conditions, get a qualified installer or engineer involved before the pour, not after.
— ProZone
How ProZone helps with specification and installation
We handle both the reinforcement decision and the installation itself, so Edmonton-area property owners and contractors do not have to guess between rebar and mesh on their own. Our crews follow Alberta Safety Codes on every pour and use quality materials sized to the slab’s actual load, not generic specifications borrowed from a smaller job.
We offer free on-site consultations within 100 km for anyone weighing a structural slab, a driveway, or a commercial pad. Review our concrete services page for the scope we cover, then call us directly or submit the online form for a free estimate before you order material or book a crew.
FAQ
Should you put rebar in a concrete slab?
Rebar is needed when a slab carries structural load, such as a garage floor supporting a vehicle lift, a footing, or any element designed to resist bending or tension. Light residential flatwork like a patio or walkway usually only needs crack control, which welded wire reinforcement provides.
What are the different types of wire mesh?
Welded wire reinforcement comes in sheets or rolls with varying wire gauge and spacing, commonly described by numbers like 6×6 or 4×4 that indicate the grid spacing in inches. Heavier gauge and tighter spacing give better crack control on slabs exposed to more shrinkage.
Which reinforcing mesh for concrete?
The right mesh depends on the slab’s size and exposure: lighter gauge, wider-spaced mesh suits small residential patios, while heavier gauge or tighter spacing suits larger unbroken pours prone to more shrinkage cracking. Canadian design references like the Concrete Design Handbook provide tables to match mesh and bar specifications to slab conditions.
What are the key differences between concrete fibre and rebar?
Fibre reinforcement is mixed directly into the concrete and helps control plastic shrinkage cracking throughout the slab volume, while rebar is a discrete deformed bar placed to resist tensile and bending forces at specific locations. Fibre does not replace rebar in load-bearing elements, since it lacks the anchorage and tensile capacity a structural design requires.