
Recommended thickness for a pedestrian concrete sidewalk sits between 100 mm and 150 mm, roughly 4 in to 6 in. Residential footpaths typically use the 100 mm end of that range, while municipal or high-traffic sidewalks call for 150 mm, and vehicle crossings or commercial loading push that to 180 mm or more. A well-compacted sub-base and correct curing usually protect a sidewalk more than a small bump in slab thickness ever will.
Table of Contents
- 1. Standard thickness ranges and common examples
- 2. Why thickness alone is not the whole story: subgrade and sub-base
- 3. Concrete mix and material specs that affect wearing life
- 4. Reinforcement, joints and cracking controls
- 5. Cold-weather placement, curing and protection
- 6. Municipal specifications, measurement and acceptance
- 7. How to choose the right thickness for your project: a short decision checklist
- 8. ProZone perspective: applying these controls in freeze-thaw climates
- Why sub-base preparation deserves more attention than slab thickness
- How ProZone can help with sidewalk construction and repair
- Sources
- FAQ
1. Standard thickness ranges and common examples
The thickness you specify depends on who walks on it, what drives over it, and how the local authority writes its construction spec. A garden path connecting a driveway to a front door rarely needs more than 100 mm (4 in) of concrete, since foot traffic generates minimal load. A subdivision sidewalk running along a residential street is a different case: many builders use 100 mm as a baseline but move to 125 mm (5 in) when the walk sits close to a driveway apron or receives occasional maintenance vehicle traffic.
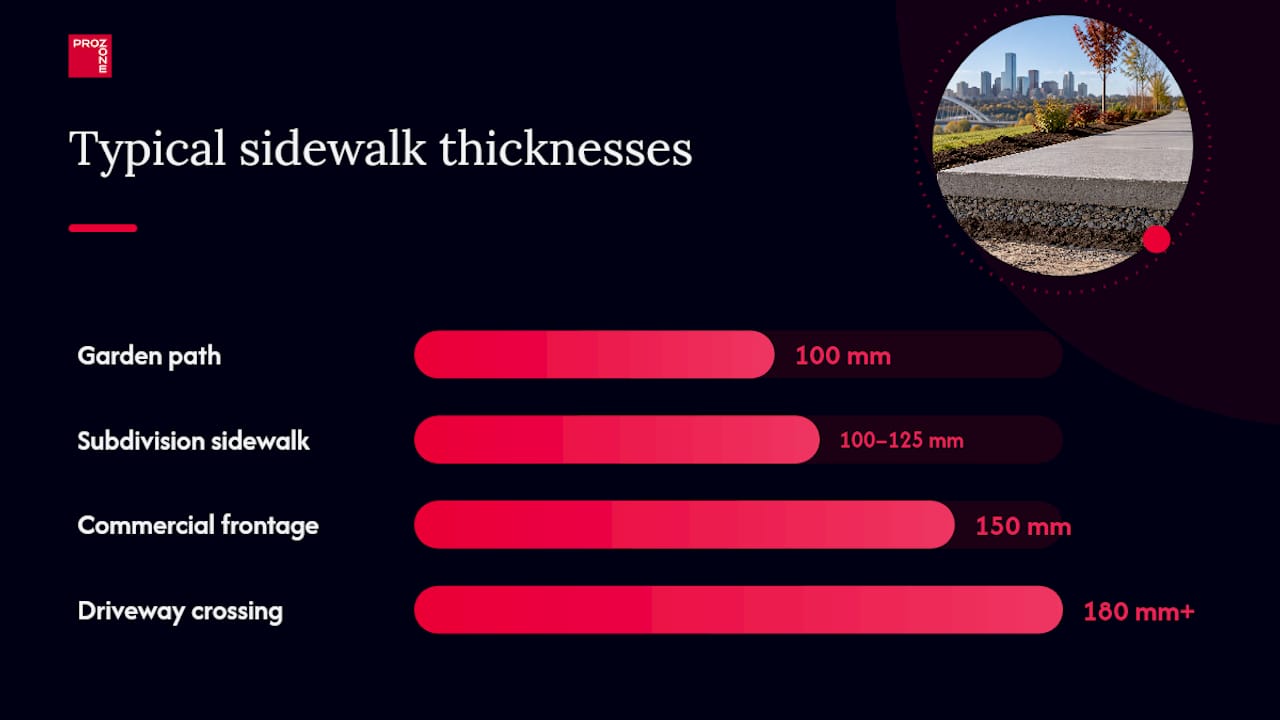
Municipal sidewalks, particularly those fronting commercial buildings or transit stops, commonly specify 150 mm (6 in) as the standard slab depth. Some city construction specifications call for thicknesses between 130 mm and 180 mm depending on the boulevard configuration, curb detail, or whether the section crosses a driveway.
Four scenarios cover most projects a homeowner, contractor, or facility manager will face:
- Garden or backyard path: 100 mm, minimal sub-base needs, foot traffic only.
- Subdivision sidewalk: 100 to 125 mm, standard granular sub-base, occasional light vehicle contact.
- Frontage adjacent to a commercial building: 150 mm, matches municipal spec for higher pedestrian volume.
- Driveway crossing or commercial loading area: 180 mm or more, designed for repeated vehicle weight.
Getting this wrong in either direction has a cost. Underspecifying thickness on a section that later sees vehicle crossings leads to premature cracking and slab failure. Overspecifying a garden path wastes material budget without adding meaningful service life, since the sub-base and mix quality drive durability more than an extra 25 mm of depth.
2. Why thickness alone is not the whole story: subgrade and sub-base
A sidewalk slab does not perform in isolation. It performs as a system with whatever sits beneath it, and that sub-base often determines whether a properly poured slab lasts fifteen years or fails within five. A compacted granular sub-base of 100 to 150 mm bridges minor subgrade defects and reduces the tensile stresses that concrete is poorest at resisting.
This matters most in frost-susceptible soils, which describe much of the ground under Edmonton-area sidewalks. When moisture content varies across a subgrade, frost heave lifts sections unevenly during freeze-thaw cycles, and that differential movement cracks slabs regardless of how thick they are poured. A uniform, well-drained sub-base prevents that variation from reaching the slab in the first place.
Two controls separate a sub-base that works from one that fails within a season:
- Compaction: the granular layer needs to reach a specified relative density, verified with field testing rather than assumed from appearance.
- Drainage: water must move away from the subgrade rather than pool beneath the slab, since standing moisture is what drives frost heave.
Pro Tip: Ask your contractor for compaction test results before the slab is poured. A sub-base that looks solid on the surface can still fail a density test underneath.
Contractors and facility managers who want the inspection checklist and specification language for this stage can review ProZone’s sub-base preparation guide for practical detail on what to verify before concrete arrives on site.
3. Concrete mix and material specs that affect wearing life
Slab thickness sets the structural envelope, but the mix design determines whether that envelope survives freeze-thaw cycling. For sidewalks in cold climates, the recommended compressive strength falls between 25 and 35 MPa, a range that balances durability against the cost of over-specifying strength the application does not need.

Air entrainment is the parameter most often overlooked by non-specialist crews, and it is arguably the most important one for this climate. Entrained air creates microscopic voids that give freezing water somewhere to expand without fracturing the surrounding paste, which directly reduces surface scaling.
5.5 to 8% air content is the target range for freeze-thaw exposure, according to construction best practices for sidewalks. Concrete poured without adequate air entrainment in a region with repeated freeze-thaw shifts is scaling and spalling within a few winters, no matter how thick the slab.
Additional mix parameters worth confirming on any sidewalk contract:
- Slump: 50 to 100 mm, controlling workability without excess water that weakens the finished paste.
- Maximum aggregate size: 19 mm, appropriate for sidewalk slab depths without interfering with finishing.
- Minimum cement content: set per the mix design to support the target strength and air entrainment together.
One detail specifiers frequently miss: the top 6 mm of the slab, referenced in the same best-practice guidance, largely determines how the surface wears over time. Finishing technique and curing quality at placement matter more to that thin wearing layer than the total slab depth. A 150 mm slab finished poorly will scale sooner than a 100 mm slab finished and cured correctly.
4. Reinforcement, joints and cracking controls
Homeowners often assume rebar is mandatory in any concrete slab, but for standard pedestrian sidewalks, that assumption is usually wrong. Reinforcement is often not recommended for typical sidewalks because steel does not prevent movement-related cracking that causes most functional failures. Reinforcement still earns a place in specific conditions: sections spanning unstable fill, slabs bridging a utility trench, or driveway crossings carrying repeated vehicle load.
For the majority of pedestrian sidewalks, correct jointing does the work reinforcement cannot:
- Control joints cut at regular intervals create a weakened plane that directs shrinkage cracking to a predictable, tidy line rather than a random crack across the slab face.
- Construction joints mark where one day’s pour ends and the next begins, and need to be tied into the jointing pattern rather than treated as an afterthought.
- Isolation joints separate the sidewalk from fixed structures such as building foundations, light poles, or curbs, allowing each element to move independently without cracking the other.
- Spacing typically follows a rule where joint spacing in feet roughly matches the slab thickness in inches, with panels kept close to square since a length noticeably greater than the width increases the chance of an uncontrolled crack.
- Timing matters as much as placement: joints cut too late let the slab crack on its own terms first, while cutting too early can tear the surface, and either filled or sealed joints reduce the water and de-icing salt infiltration that drives spalling at the joint edge.
Getting the joint layout right at the design stage, before the pour, avoids a callback for cracking that a sound mix and thickness could not have prevented on their own.
5. Cold-weather placement, curing and protection
Placing concrete in cold weather introduces a risk that thickness and mix design alone cannot solve: premature freezing before the concrete gains enough strength to resist it. Cold-weather placement guidance sets a minimum protection period of about five days after placement, with longer protection required as temperatures drop further below zero.
Concrete that freezes before it reaches sufficient early strength suffers reduced final strength, increased surface scaling, and a higher risk of cracking once it thaws. That damage is often invisible at the surface for weeks, which is exactly why protection during the curing window cannot be skipped or shortened on schedule pressure alone.
Practical protection methods used on cold-weather pours include:
- Insulated blankets placed directly over the fresh slab to hold curing heat in.
- Double-layer polyethylene with straw as a lower-cost insulation option for smaller pours.
- Heated enclosures for larger commercial sections poured during sustained cold.
- Warm-water curing or heated mix water when ambient temperatures threaten the pour before placement even finishes.
Pro Tip: Track the forecast for the five days after placement, not just the pour day. A mild pour day followed by a hard overnight freeze is what catches unprotected slabs.
For a fuller breakdown of these controls and the reasoning behind each threshold, ProZone’s freeze-thaw damage prevention checklist walks through the ACI and ASTM references contractors can cite in a contract.
6. Municipal specifications, measurement and acceptance
Once a sidewalk is poured, thickness is not just a design assumption, it becomes something municipalities measure and enforce. Municipal construction specifications set thickness requirements by application and define exactly how acceptance is determined once the work is done.
Cities typically measure thickness using lot-based coring, where a section of sidewalk is divided into sublots and the average thickness of each sublot is compared against the specified value. A contract may allow acceptance when the lot average meets or falls within a defined percentage of the specified thickness, but individual sublots that measure below a set threshold can trigger remedial action, which ranges from a payment deduction to full replacement of that section.
For contractors and property owners, the practical takeaway is documentation. Confirm before the pour which specification applies to the project, since requirements shift depending on whether the walk fronts a boulevard, crosses a driveway, or sits in a commercial zone.
Key points to track through the acceptance process:
- Coring locations should be documented at the time of testing, not reconstructed afterward.
- Compaction and mix test records support your position if a sublot measurement comes in under threshold.
- Sublot averaging rules vary by municipality, so confirm the applicable spec before disputing a result.
Readers working in or near Edmonton can review the local sidewalk standards summary for how these thresholds are typically applied on regional projects.
7. How to choose the right thickness for your project: a short decision checklist
Selecting a thickness is a sequence, not a single number pulled from a chart. Working through it in order avoids the two most common mistakes: underspecifying a section that will see vehicle load, and over-engineering a path that never needed it.
- Define the use and potential loads. Foot traffic only, occasional vehicle contact, or regular commercial loading each point to a different starting thickness.
- Check the applicable municipal standard. Confirm whether the project falls under a residential, boulevard, or commercial spec before assuming a default value.
- Evaluate the subgrade and add a granular sub-base. Frost-susceptible or poorly draining soil needs the full 100 to 150 mm sub-base regardless of what the slab thickness ends up being.
- Select slab thickness and mix. Match thickness to the load case identified in step one, then set strength and air entrainment for the climate.
- Specify curing and protection. Cold-weather pours need a written protection plan, not a verbal understanding, especially near the shoulder seasons.
Example selections that follow this sequence: a residential path lands at 100 mm with a standard sub-base, a municipal sidewalk at 150 mm with documented compaction testing, and a driveway crossing at 180 mm or more with reinforcement considered.
Pro Tip: If the subgrade shows visible standing water, soft spots underfoot, or a history of heaving on the same street, bring in geotechnical input or the municipal engineering department before finalizing thickness. No slab thickness compensates for an unstable base.
8. ProZone perspective: applying these controls in freeze-thaw climates
Edmonton’s freeze-thaw cycle is unforgiving on shortcuts. ProZone’s field checks on sidewalk projects centre on three items before a pour is approved: compaction verification on the granular sub-base, air content testing at the truck before placement, and a jointing plan locked in before the crew begins finishing.
The most common defect ProZone sees on existing Edmonton-area sidewalks is not undersized slab thickness, it is inadequate sub-base compaction paired with missed or delayed curing protection. A 150 mm slab poured over an inconsistently compacted base still heaves unevenly the first hard winter. The fix is rarely more concrete, it is a properly prepared base and a curing plan matched to the forecast.
Alberta Safety Codes requirements and CSA A23.1 material standards are used as the baseline on concrete projects, not as an upsell. Property managers and homeowners evaluating a bid should ask directly whether compaction testing and air content verification are included in the scope. If a request for a site assessment or a free estimate would clarify what your project actually needs, that conversation starts with a walk of the site, not a guess from a photo.
Why sub-base preparation deserves more attention than slab thickness
The single biggest gap between how sidewalks are commonly specified and how they actually fail is this: most disputes and callbacks trace back to sub-base and curing decisions, not to the number stamped on the drawing as slab thickness. Conventional advice leans hard on thickness because it is the easiest number to state and the easiest one to argue about on a bid sheet.
That emphasis is misplaced for freeze-thaw regions. A 100 mm slab over a properly compacted, well-drained sub-base with correct air entrainment will outlast a 150 mm slab poured over an inconsistent base with no curing protection plan. Readers specifying or accepting sidewalk work should prioritize sub-base compaction records and cold-weather protection commitments ahead of arguing for an extra 25 mm of concrete.
The uncomfortable truth for budget-driven decisions: thickness is the variable easiest to cut for cost, and it is rarely the variable causing the failure you are trying to prevent.
— ProZone
How ProZone can help with sidewalk construction and repair
A sidewalk built to the right thickness, on a properly compacted sub-base, with cold-weather curing controls in place, is the standard ProZone builds to on every project rather than the exception. That standard shows up in the details generic contractor practices often skip: documented compaction testing, air content verification at placement, and jointing plans set before the crew finishes the slab.
ProZone supports this work across the full lifecycle of a sidewalk project:
- Curb and sidewalk construction and repair, built to municipal-spec thickness and jointing requirements.
- Sub-base preparation and compaction verification, matched to the subgrade conditions on your site.
- Cold-weather placement protection, planned around the forecast rather than the calendar.
- Testing and coring support for projects requiring documented acceptance records.
- Ongoing maintenance to catch early cracking or scaling before it becomes a replacement job.
Free on-site consultations are offered within 100 km of the Edmonton service area. Use the online contact form or call directly to request a free estimate for your curb and sidewalk project, and get a thickness and mix recommendation based on your actual site conditions rather than a generic default.
Sources
Specifiers writing sidewalk contracts should reference a small set of primary documents rather than relying on secondhand summaries. The National Research Council’s review of concrete sidewalk performance covers thickness ranges, sub-base depth, and reinforcement guidance in detail.
For mix design, the NRC’s best-practice recommendations set out strength, air entrainment, and slump targets suited to freeze-thaw climates. Cold-weather placement timing and protection duration come from the NRC’s cold-weather placement guidance.
For local acceptance criteria, municipal construction specifications define thickness by application along with coring and lot-average tolerance rules. CSA A23.1 remains the material standard worth citing directly in any concrete contract for sidewalk work.
- Behaviour and performance of concrete sidewalks
- Best practices for concrete sidewalk construction
- TS 3.70 Construction Specification for Concrete Sidewalk
FAQ
Is 100 mm (4 inches) of concrete enough for a sidewalk?
Yes, for standard pedestrian foot traffic, 100 mm is within the typical recommended range of 100 to 150 mm for sidewalks. It is not enough where the sidewalk crosses a driveway or receives vehicle loading, which calls for 180 mm or more.
Do you need gravel under a concrete sidewalk?
Yes, a compacted granular sub-base is strongly recommended beneath a concrete sidewalk. A 100 to 150 mm granular layer bridges minor subgrade defects and reduces the tensile stresses that lead to cracking, particularly in frost-susceptible soils.
Does a 4 inch concrete sidewalk need rebar?
Generally no, since reinforcement is often not recommended for standard pedestrian sidewalks because it does not address the movement-related cracking that causes most failures. Rebar or welded wire mesh still makes sense over unstable fill, utility trenches, or sections carrying vehicle load.
What is the recommended joint spacing rule for sidewalk slabs?
A common guideline sets joint spacing in feet close to the slab thickness in inches, keeping panels near-square rather than long and narrow. Panels with a length noticeably greater than their width are more prone to uncontrolled cracking between joints.
How long does new concrete need protection from freezing?
New concrete should be protected from freezing for a minimum of five days after placement in cold weather, with longer protection needed as temperatures drop further below zero. Skipping this step risks reduced strength, surface scaling, and cracking once the slab thaws.